
BEDS6
BATHS3 full 1 partial
SQUARE FEET4,740
MLS#12665439
STATUSActive
PROPERTY TYPEResidential - Single Family
Property Description
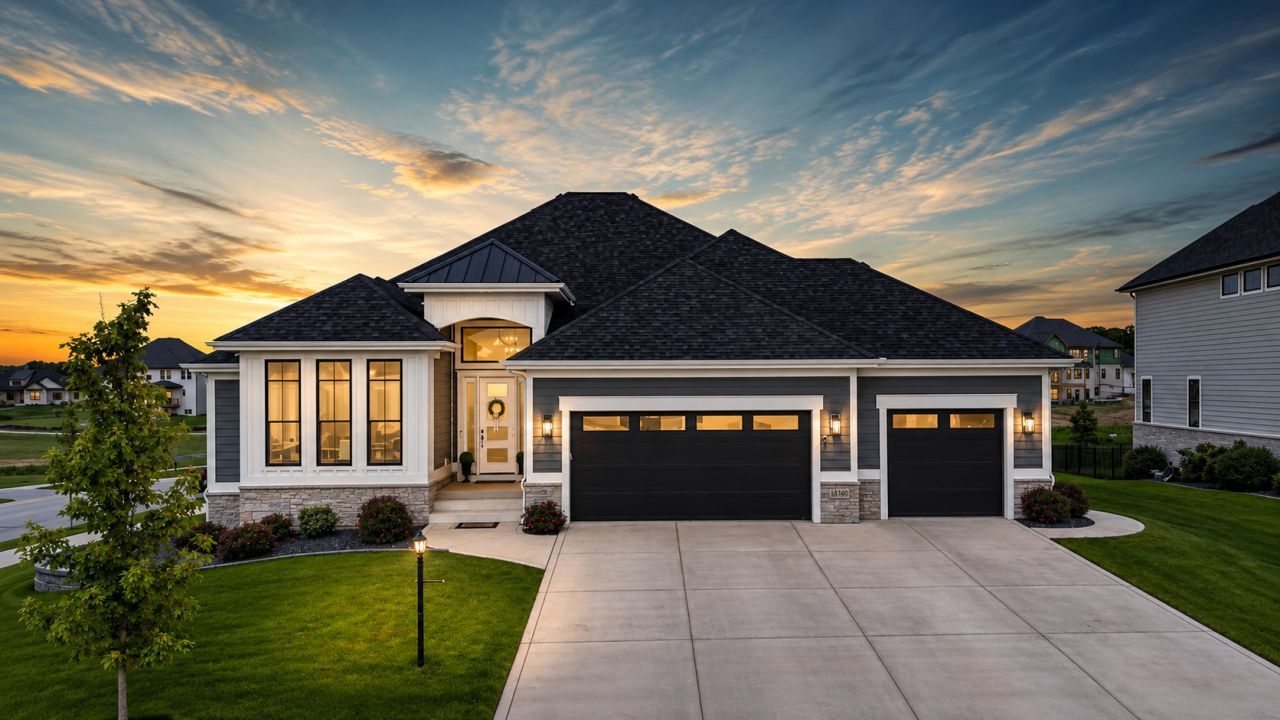
Welcome home to luxury living in this expansive ranch with finished walkout basement in The Preserve of St. John! Offering 6 bedrooms, 4.5 baths, and nearly 5,000 finished square feet, this exceptional home combines elegant design with incredible indoor and outdoor living. The open-concept main level features soaring ceilings with rustic beams, hardwood floors, a chef's kitchen with oversized quartz island, premium appliances, double ovens, and a stunning glass-enclosed wine display. The luxurious primary suite includes a spa-inspired bath with soaking tub, custom shower, and walk-in closet. The fully finished walkout basement is an entertainer's dream with a custom sports bar, spacious recreation area, two additional bedrooms, and an extraordinary wine room. Outside, enjoy your private backyard retreat featuring an in-ground pool with waterslide, covered pavilion with fireplace and TV, outdoor kitchen, expansive patios, and beautiful views. A rare opportunity to own one of St. John's premier luxury homes.
Property Features
Property Type: Residential - Single Family
Basement: Finished, Full
Basement: Yes
Cooling: Central Air
Fireplaces: 1
Garage: 3
Heating: Natural Gas
Home Style: Ranch
Lot Size: 0.36 Acres
Taxes: $8,050
Year Built: 2022
Feature Descriptions
Additional rooms: Bedroom 5,Bedroom 6,Other Room
Association Includes: Insurance
Exterior: Stone, Wood Siding
HOA Fee: 500/ Annually
Lot Dimensions: 118x159
Parcel#: 451131404001000035
Parking: Yes, Attached, Garage
Sewer: Public Sewer
Total Rooms: 9
Township: St. John
Water: Public
Room Sizes
Bedroom 5: 24X10
Bedroom 6: 20X13
Other Room: 11X10
Bedroom 2: 14X11
Bedroom 3: 13X11
Bedroom 4: 15X12
Family Room: 37X27
Kitchen: 14X12
Living Room: 20X18
Primary Bedroom: 19X14
Listed By / Shown By
Listed By
Agency Name: McColly Real Estate
Agency Phone: 219-322-5508
Shown By
Agency Title: Dickerson & Nieman Realtors
Agency Phone: 815-227-5900

Estimate Your Payment
Estimated Payment
$ 3,892.89 per month $2,848.73 Principal & Interest $670.83 Property Tax $373.33 Homeowner's Insurance
13460 Camas Drive | MLS# 12665439
This single family home located at 13460 Camas Drive, Saint John, IN 46373 is currently listed for sale with an asking price of $1,280,000. This property was built in 2022 and has 6 bedrooms and 3 full and 1 partial baths with 4740 sq. ft. Search Saint John real estate on www.dickersonnieman.com today.