
BEDS4
BATHS2 full 1 partial
SQUARE FEET3,215
MLS#202604320
STATUSPENDING
PROPERTY TYPEResidential - Single Family
SCHOOLRockford 205
Property Description
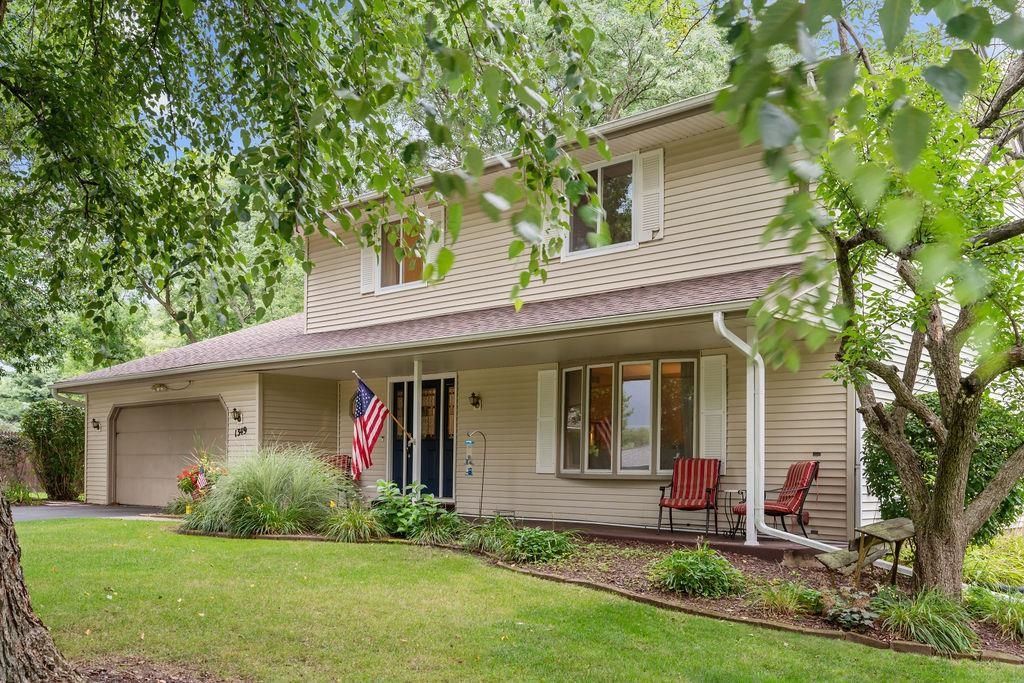
Welcome to this beautiful 3200 SF 2 story on a quiet cul-de-sac. Situated on a spacious .5 acre lot! This home offers a formal living & dining room w/large bay window & oak parquet flooring. Well appointed eat-in kitchen w/SS appliances & tile floor. Cozy family room w/brick gas fireplace & sliders to a 16x16 deck overlooking a lovely yard w/firepit. Master w/ensuite bath! Finished LL features rec room w/wet bar & spacious "pool table" room. Roof 2020. New windows upstairs. HWA Diamond Home warranty. Guilford HS.
Property Features
Property Type: Residential - Single Family
Basement: Yes
Cooling: Central Air
Fireplaces: 1
Garage: 2
Heating: Forced Air
Home Style: 2 Story
Lot Size: 0.47 Acres
Roof Type: Shingle
Stories: 2.0
Taxes: $7,346
Appliances
Disposal
Dishwasher
Dryer
Refrigerator
Stove/Cooktop
Sump Pump
Washer
Water Softener
Feature Descriptions
Basement: Full
Days on Site: 63
Exterior: Siding
General Features: Deck, Garden Shed, Home Warranty, L.L. Finished Space, Skylight(s), Laundry Basement
Land features: City/Town, Subdivision
Sewer: Septic
Water: City/Community
Room Sizes
Bedroom 1: 14.5 X 13.10 Level - Upper
Bedroom 2: 13.7 X 10.10 Level - Upper
Bedroom 3: 13.3 X 10.5 Level - Upper
Bedroom 4: 12.7 X 11 Level - Upper
Kitchen: 21.5 X 11 Level - Main
Living Room: 20.8 X 13.6 Level - Main
Dining Room: 11.10 X 11.5 Level - Main
Family Room: 21.6 X 13.5 Level - Main
Yes: 22.8 X 11.5 Level - Lower
POOL Room: 17 X 12 Level - Lower
Local Schools
School District: Rockford 205
Listed By / Shown By
Listed By
Agency Name: DICKERSON & NIEMAN
Agent Name: Jacobs, Cheryl
Agency Phone: 815-227-5900
Estimate Your Payment
Estimated Payment
$ 1,379.92 per month $678.80 Principal & Interest $612.17 Property Tax $88.96 Homeowner's Insurance
1349 Bryn Mawr Lane | MLS# 202604320
This single family home located at 1349 Bryn Mawr Lane, Rockford, IL 61107 is currently listed for sale by DICKERSON & NIEMAN, with an asking price of $305,000. This property has 4 bedrooms and 2 full and 1 partial baths with 3215 sq. ft. Bryn Mawr Lane is located within the Rockford 205 school district. Search Rockford real estate on www.dickersonnieman.com today.