
BEDS4
BATHS3 full
SQUARE FEET2,538
MLS#2032891
STATUSActive
PROPERTY TYPEResidential - Single Family
SUBDIVISIONPrairie Fields Condos
SCHOOLSauk Prairie
Listing Courtesy of:
RE/MAX Preferred
Agency Contact: peggy@ackerfarberteam.com

Property Description
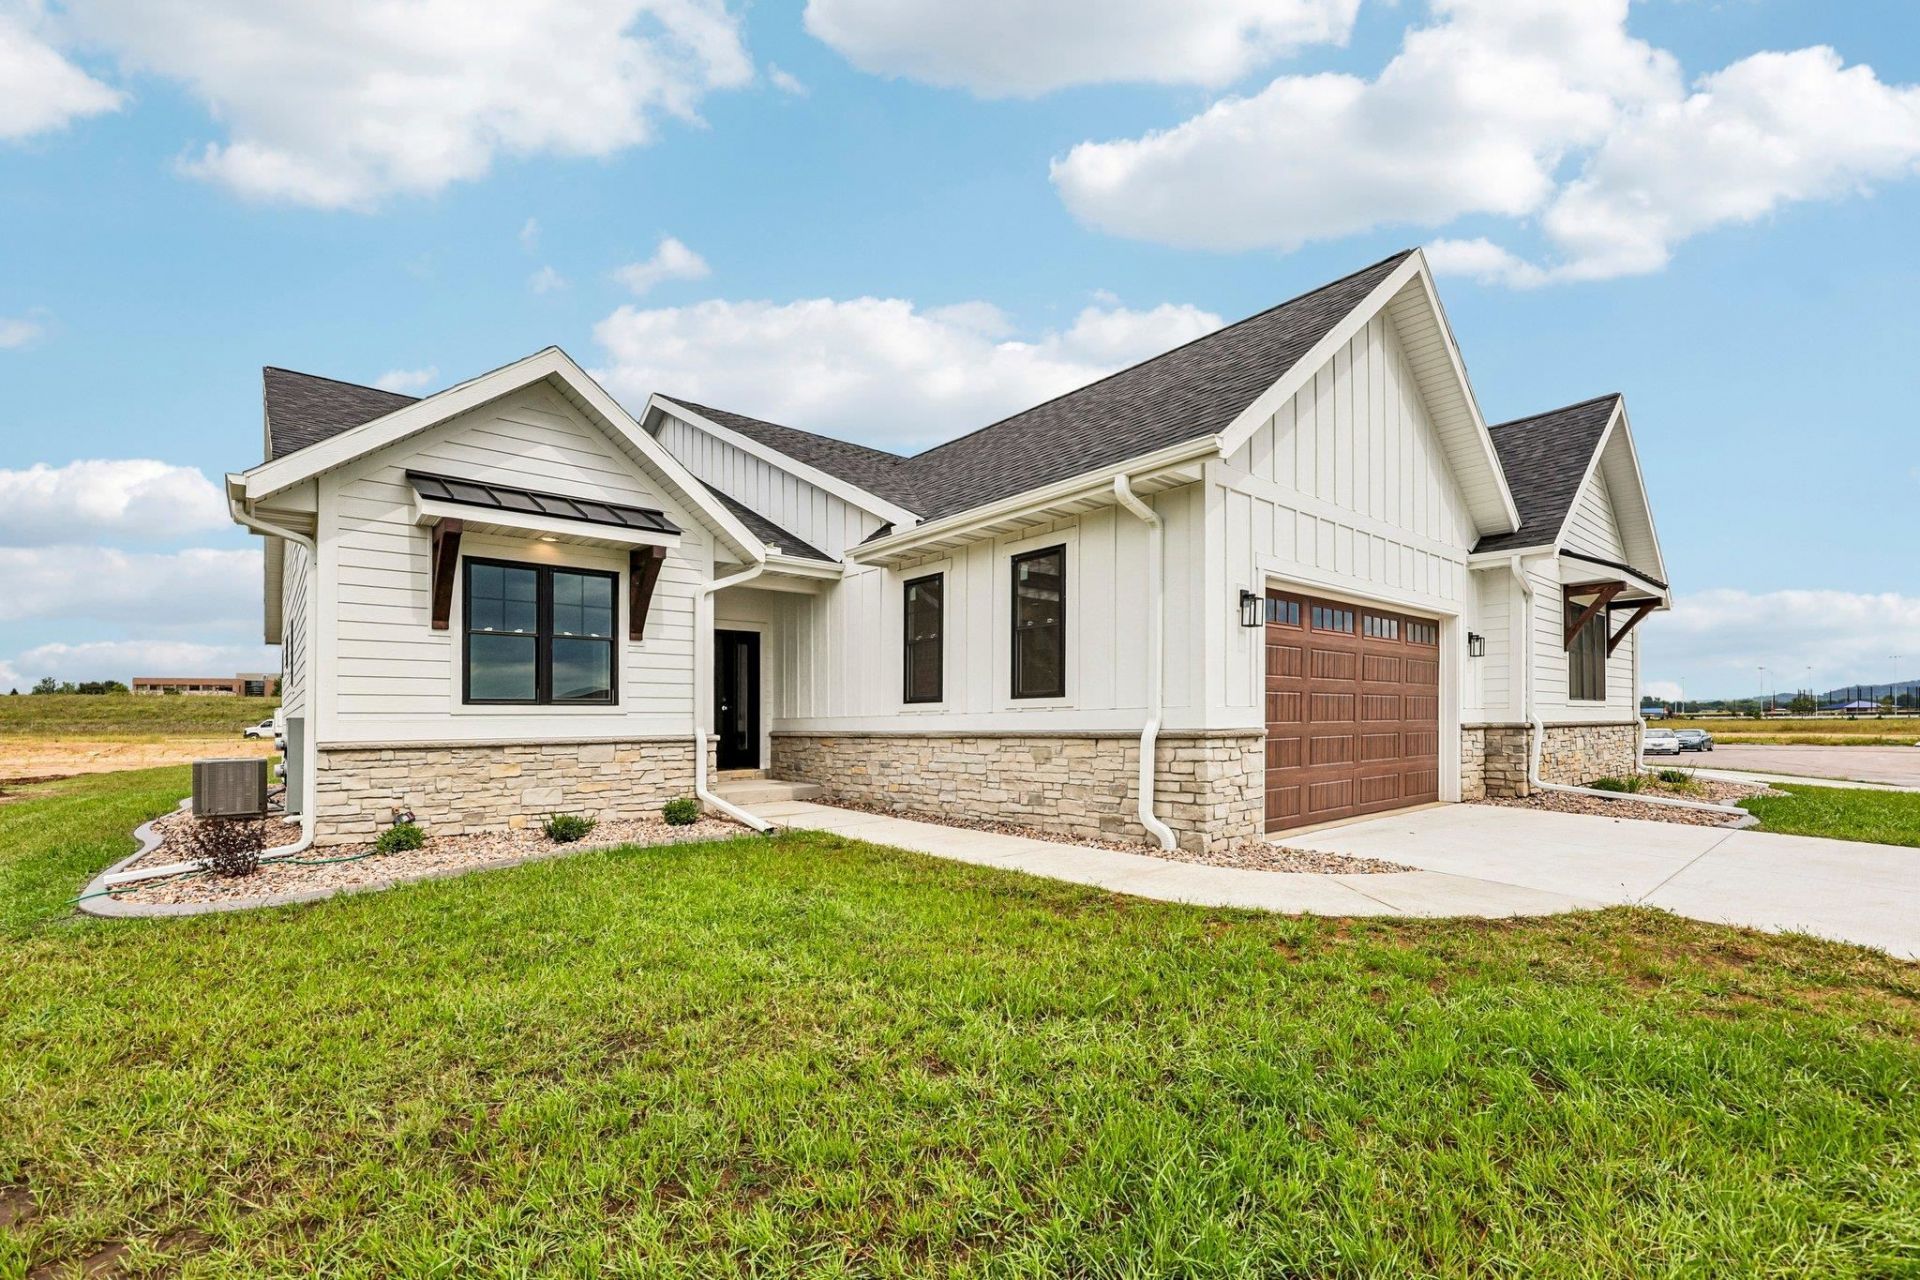
BRAND NEW & READY IMMEDIATE OCCUPANCY! Sauk's Newest Premier Condo Development! Enjoy a brand new ranch end unit w/attached 2 car gar & luxurious upscale custom features including quartz counters, wide white woodwork, huge center island, SS applcs, fireplace w/built-ins &1st flr laundry! Wide open floor plan! Split Bdrms- Master w/easy step in tiled shower w/glass door! Be part of a vibrant lifestyle where you can enjoy a beautiful clubhouse, pool, Pickleball court &walking trails to the spectacular Culver Park across street. Many units backing greenspace! This unit HAS the bsmt finished w/ price of $643,900. Price is $568,000 without bsmt finished-options avl for finishing part or all of bsmt if you want a LL w/fmly rm, wet bar, bath or more bdrms! Near Highly rated Sauk Hospital!This is condo living at its best! Stop by & see These beautiful Condos & the Spectacular Clubhouse & Pool! (Put Culver Park Address: 340 21st Prairie Du Sac in GPS)
Property Features
Property Type: Residential - Single Family
Fuel Type: Natural gas
Garage: 2 car attached
Lot Size:
Year Built: 2025
Amenities
Vinyl
Fiber cement
Stone
Feature Descriptions
Exterior: Vinyl, Fiber cement, Stone
Garage: 2 car, Attached
Heating/Cooling: Forced air, Central air
Lot: Adjacent park/public land
Water/Waste: Municipal water, Municipal sewer
Room Sizes
Primary Bedroom: 15x13 Level M
Bedroom 2: 11x11 Level M
Bedroom 3: 12x11 Level L
Bedroom 4: 12x11 Level L
Kitchen: 13x11 Level M
Laundry Room: 8x6 Level M
Living/Great Room: 19x16 Level M
Local Schools
High School: Sauk Prairie
Middle School: Sauk Prairie
School District: Sauk Prairie
Listed By / Shown By
Listed By
Agency Name: RE/MAX Preferred
Agency Contact: peggy@ackerfarberteam.com
Shown By
Agency Title: Dickerson & Nieman Realtors
Agency Phone: 815-227-5900
Estimate Your Payment
Estimated Payment
$ 1,620.85 per month $1,433.04 Principal & Interest $0.00 Property Tax (data not provided by mls) $187.80 Homeowner's Insurance
135 Goldenrod Way, Unit Lt18 | MLS# 2032891
This single family home located at 135 Goldenrod Way, Unit Lt18, Prairie Du Sac, WI 53578 is currently listed for sale with an asking price of $643,900. This property was built in 2025 and has 4 bedrooms and 3 full baths with 2538 sq. ft. Goldenrod Way, Unit Lt18 is located in the Prairie Fields Condos subdivision within the Sauk Prairie school district. Search Prairie Fields Condos real estate on www.dickersonnieman.com today.