
BEDS1
BATHS1 full
SQUARE FEET700
MLS#12701724
STATUSNew
PROPERTY TYPEResidential - Condominium
SUBDIVISIONPrairie Point
SCHOOLDistrict 300
Property Description
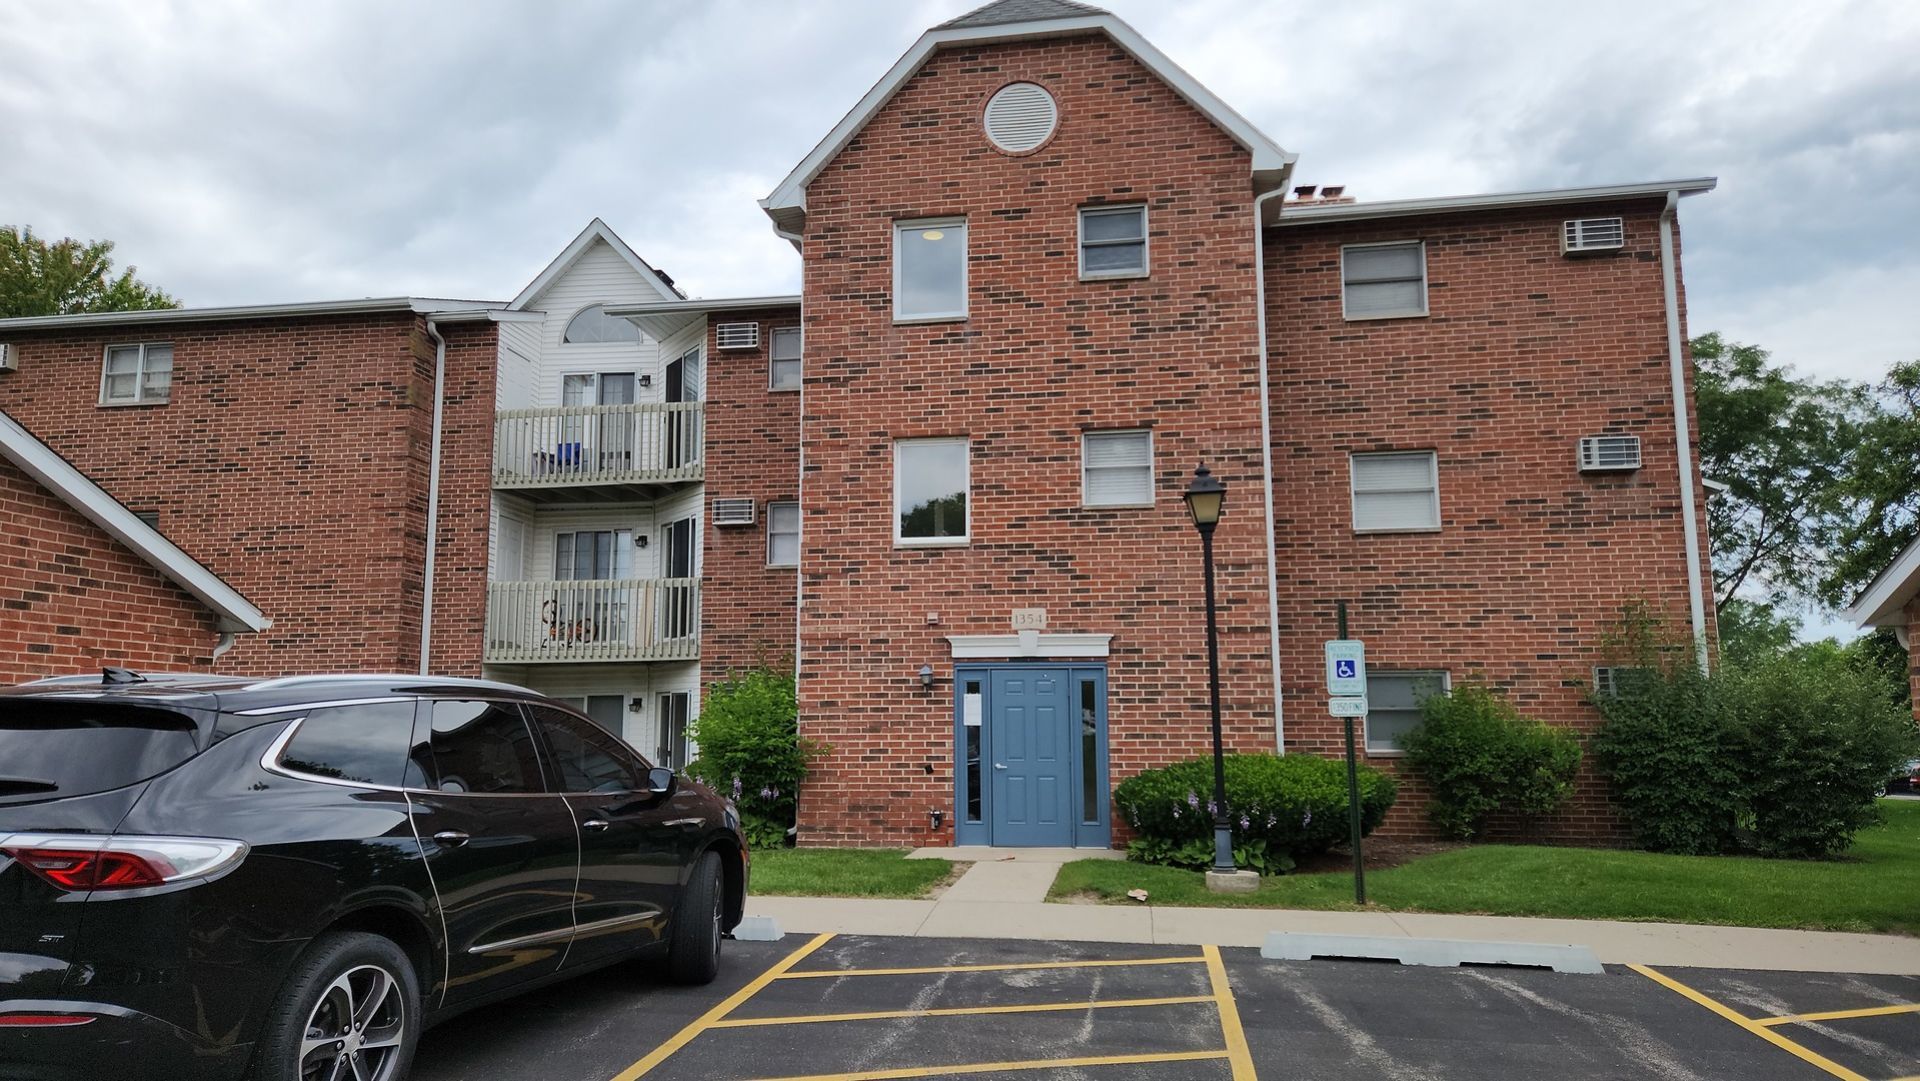
**Move-In Ready Condo in a Quiet, Desirable Subdivision** Welcome home to this beautifully maintained, move-in-ready condo located in a peaceful subdivision with convenient access to major roads, parks, and shopping. This home has been extensively updated within the last nine months and features fresh paint throughout, new kitchen cabinets, elegant granite countertops, and newer appliances, including the stove, refrigerator, and dishwasher. Additional upgrades include new flooring throughout, modern light fixtures, a new water heater, a renovated bathroom, a new washer and dryer, a new garage door, and much more. The spacious living room and bedroom both feature sliding glass doors that open to a large private patio, perfect for relaxing or entertaining guests. You'll also enjoy the convenience of a dedicated storage area and an one-car garage. Don't miss this incredible opportunity to own a beautifully updated home in a fantastic location. Schedule your showing today before it's gone!
Property Features
Property Type: Residential - Condominium
Basement: None
Cooling: Wall Unit(s)
Garage: 1
Heating: Baseboard
Lot Size: COMMON
Stories: 3.0
Taxes: $2,948
Year Built: 1996
Amenities
1st Floor Bedroom
1st Floor Full Bath
Storage
Walk-In Closet(s)
Feature Descriptions
Additional rooms: No additional rooms
Appliances: Range, Dishwasher, Refrigerator
Association Includes: Water, Parking, Insurance, Exterior Maintenance, Lawn Care, Scavenger, Snow Removal
Dining Room: Combined w/ LivRm
Exterior: Brick
HOA Fee: 234/ Monthly
Laundry: Main Level, In Unit
Lot: Common Grounds, Landscaped
Lot Dimensions: COMMON
Parcel#: 1921156024
Parking: Asphalt, Garage Door Opener, Yes, Garage Owned, Detached, Owned, Garage
Pet Allowed: Cats OK, Dogs OK
Sewer: Public Sewer
Total Rooms: 4
Township: Algonquin
Water: Public
Room Sizes
Dining Room: 10X10
Kitchen: 8X8
Laundry: 5X3
Living Room: 18X11
Primary Bedroom: 14X11
Local Schools
High School: H D Jacobs High School
Middle School: Westfield Community School
Elementary School: Lake In The Hills Elementary Sch
School District: District 300
Listed By / Shown By
Listed By
Agency Name: RE/MAX Suburban
Agency Phone: 815-455-5700
Shown By
Agency Title: Dickerson & Nieman Realtors
Agency Phone: 815-227-5900

Estimate Your Payment
Estimated Payment
$ 686.18 per month $389.47 Principal & Interest $245.67 Property Tax $51.04 Homeowner's Insurance
1354 Cunat Court , Unit 1D | MLS# 12701724
This condo located at 1354 Cunat Court , Unit 1D, Lake in the Hills, IL 60156 is currently listed for sale with an asking price of $175,000. This property was built in 1996 and has 1 bedrooms and 1 full baths with 700 sq. ft. Cunat Court , Unit 1D is located in the Prairie Point subdivision within the District 300 school district. Search Prairie Point real estate on www.dickersonnieman.com today.