
BEDS4
BATHS2 full 1 partial
SQUARE FEET1,610
MLS#12780172
STATUSNew
PROPERTY TYPEResidential - Single Family
SUBDIVISIONKnolls at Prairie Creek
SCHOOLDistrict 428
Property Description
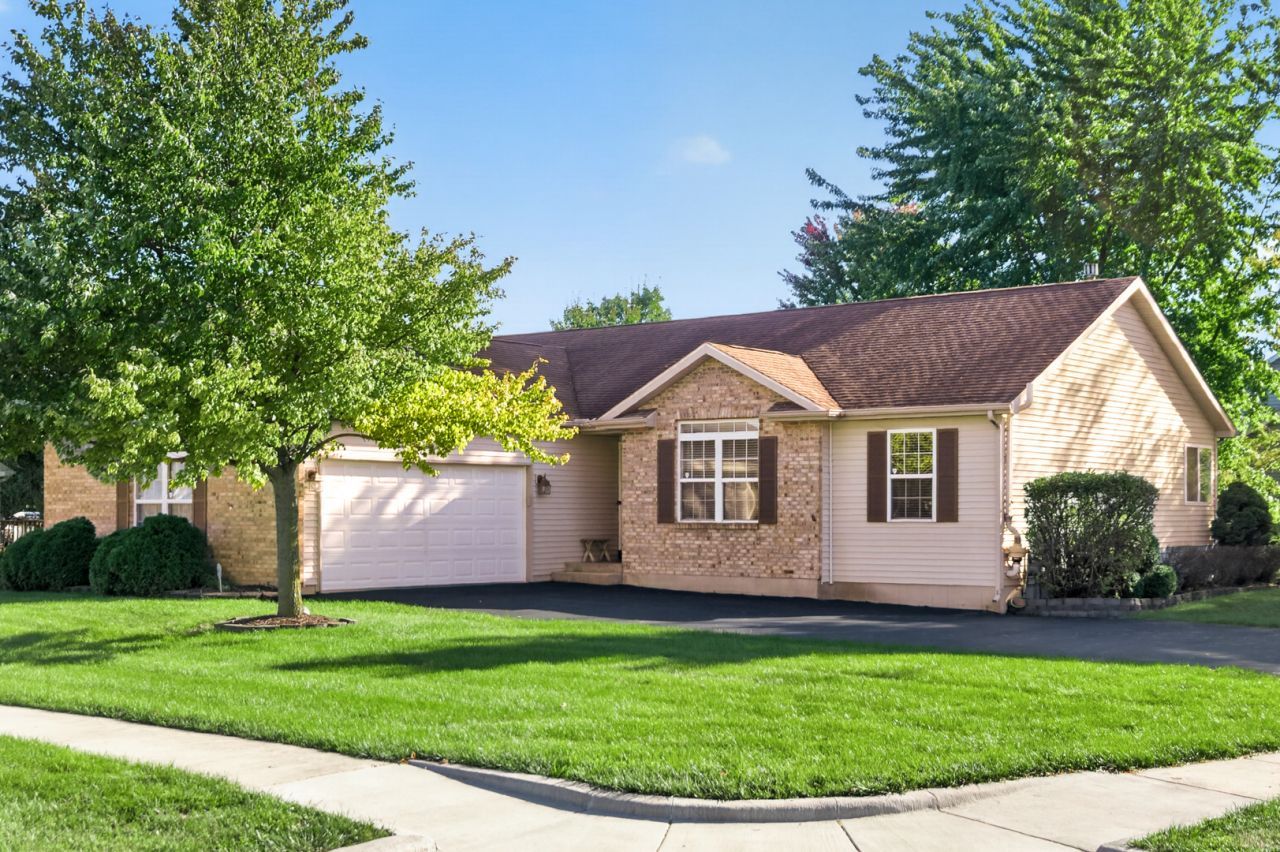
Spotlessly clean and fresh with up to date decor. A chef's delight kitchen with newer solid surface counter and oak cabinetry. Separate large eating area. Living room is open and bright with cathedral ceiling. 3 generous sized bedrooms and two baths on the main floor with extra bedroom and half bath in the beautifully finished lower level. A 28' lower level rec room with lookout windows is a perfect entertaining area for family and friends. You'll love the oversized two car garage with ample storage or workshop area. The backyard deck is a perfect spot for summer barbecues. The very convenient Knolls Subdivision is only a few miles away from the expressway, grocery shopping, and downtown. One owner for the last 20 years with lots of TLC makes this a perfect new home for the meticulous new owner. ENJOY!
Property Features
Property Type: Residential - Single Family
Basement: Yes
Basement: Finished, Partial Exposure, Concrete, Rec/Family Area, Storage Space, Full, Daylight
Cooling: Central Air
Garage: 2.5
Heating: Natural Gas, Forced Air
Home Style: Ranch
Lot Size: 0.32 Acres
Roof Type: Asphalt
Taxes: $6,607
Year Built: 1999
Amenities
Cathedral Ceiling(s)
Dry Bar
1st Floor Bedroom
1st Floor Full Bath
Walk-In Closet(s)
Pantry
Quartz Counters
Feature Descriptions
Additional rooms: No additional rooms
Appliances: Microwave, Range, Dishwasher, Refrigerator
Association Includes: None
Exterior: Vinyl Siding, Brick
Laundry: Gas Dryer Hookup, Electric Dryer Hookup, In Unit
Lot: Irregular Lot
Lot Dimensions: 103X135
Other Equipment: Water-Softener Owned, CO Detectors, Ceiling Fan(s), Sump Pump, Radon Mitigation System, Water Heater-Gas
Parcel#: 0821474001
Parking: Asphalt, Garage Door Opener, Yes, Garage Owned, Attached, Garage
Sewer: Public Sewer
Total Rooms: 7
Township: DeKalb
Water: Public
Room Sizes
Bedroom 2: 14X10
Bedroom 3: 11X11
Bedroom 4: 21X14
Family Room: 28X14
Kitchen: 17X13
Laundry: 5X6
Living Room: 22X14
Primary Bedroom: 16X13
Local Schools
School District: District 428
Listed By / Shown By
Listed By
Agency Name: Century 21 Circle
Agency Phone: 815-756-1691
Shown By
Agency Title: Dickerson & Nieman Realtors
Agency Phone: 815-227-5900

Estimate Your Payment
Estimated Payment
$ 1,444.20 per month $790.08 Principal & Interest $550.58 Property Tax $103.54 Homeowner's Insurance
1366 Knolls S Avenue | MLS# 12780172
This single family home located at 1366 Knolls S Avenue, DeKalb, IL 60115 is currently listed for sale with an asking price of $355,000. This property was built in 1999 and has 4 bedrooms and 2 full and 1 partial baths with 1610 sq. ft. Knolls S Avenue is located in the Knolls at Prairie Creek subdivision within the District 428 school district. Search Knolls At Prairie Creek real estate on www.dickersonnieman.com today.