
BEDS4
BATHS2 full 1 partial
SQUARE FEET2,893
MLS#2036022
STATUSActive
PROPERTY TYPEResidential - Single Family
SUBDIVISIONStonehaven Terrace
SCHOOLSun Prairie
Listing Courtesy of:
The McGrady Group, LLC
Agency Phone: 608-772-3640

Property Description
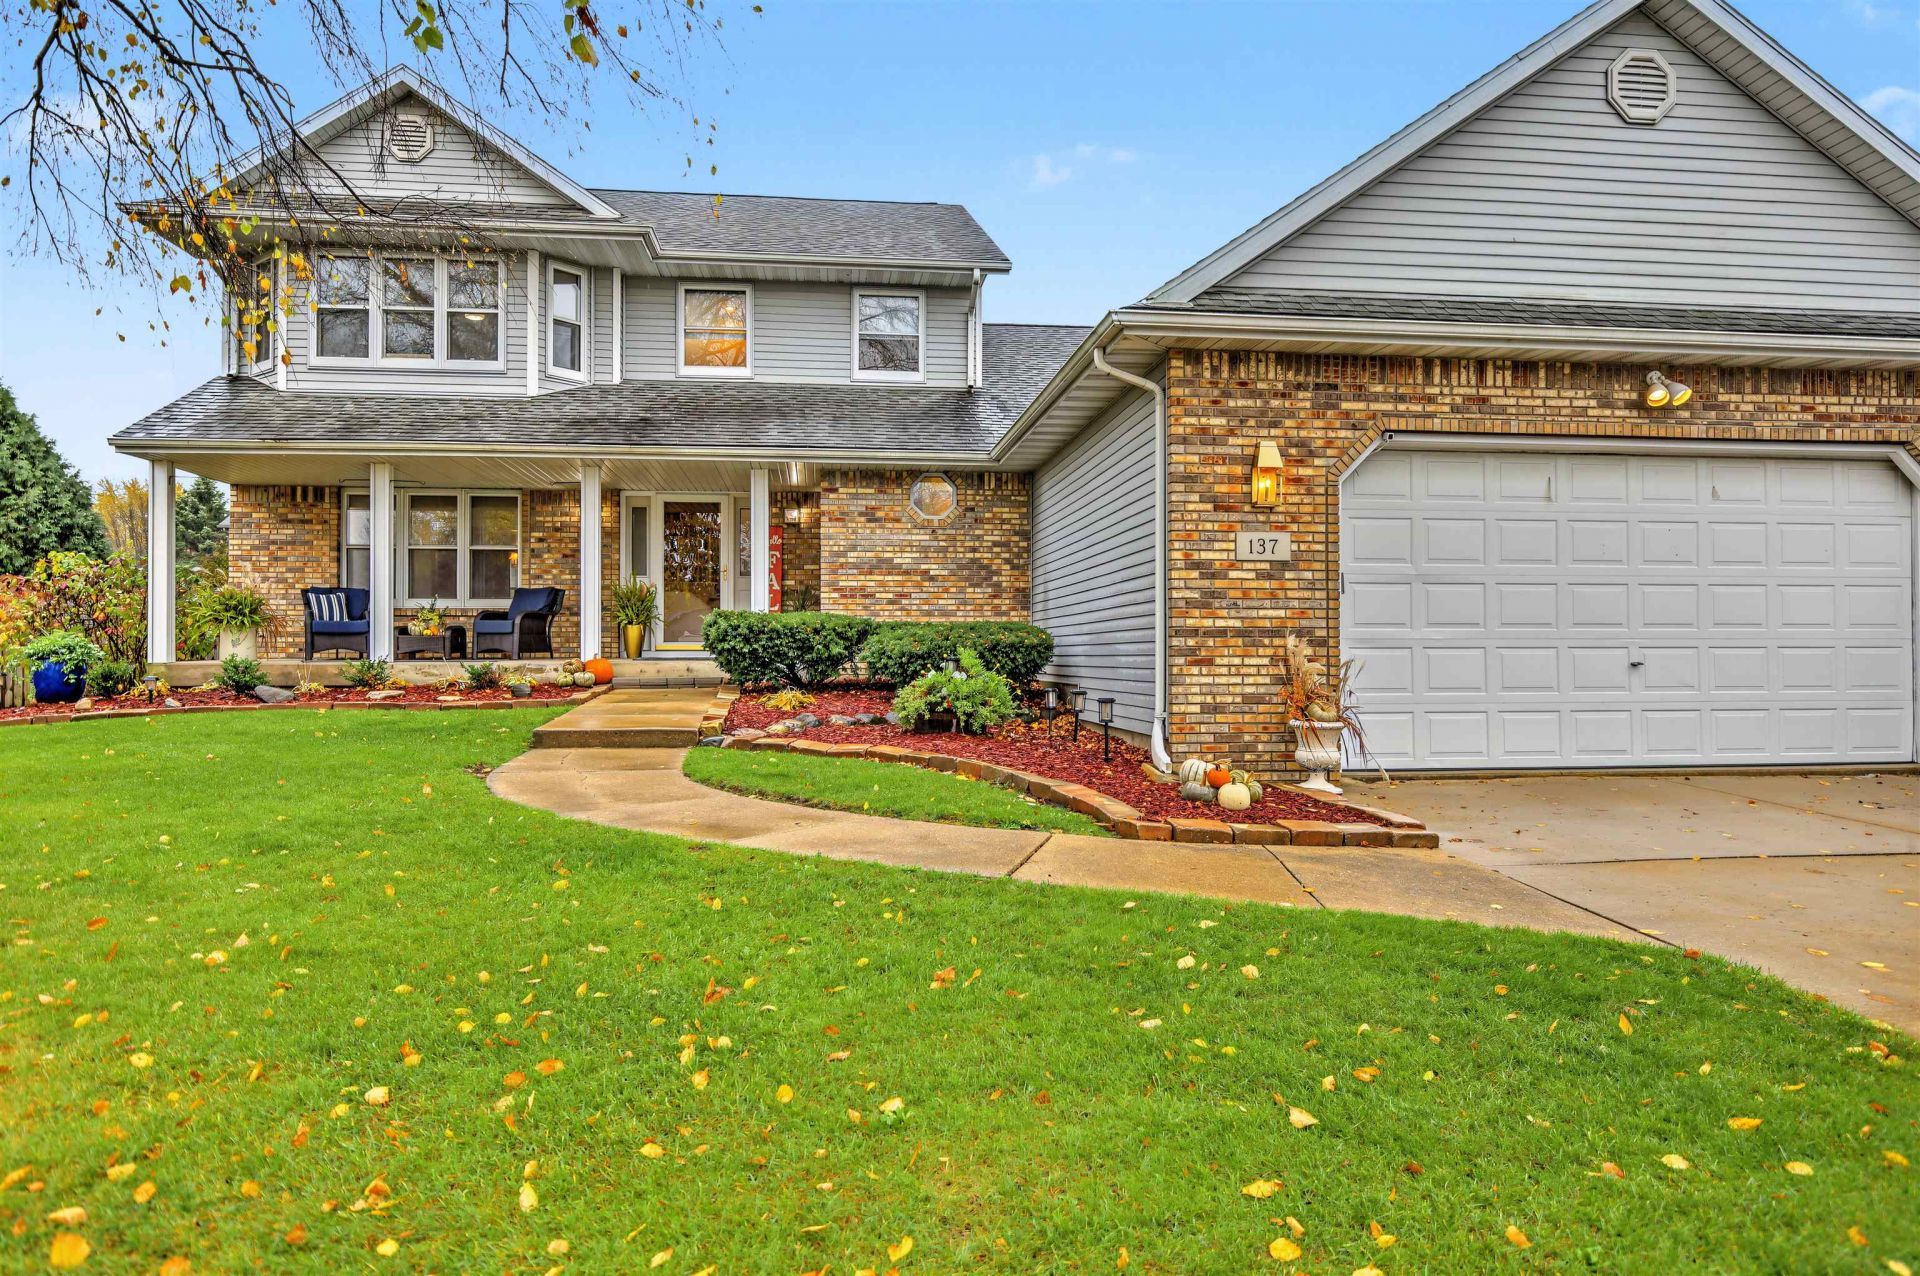
Welcome home to this spacious 4-bedroom retreat offering a wonderful blend of comfort, flexibility and everyday functionality! A convenient main-level primary suite provides easy living, while the upper level is already plumbed for a potential second primary suite. You'll appreciate the abundant storage throughout, including two kitchen pantries and generous walk-in bedroom closets. The open-concept family room features a cozy wood-burning fireplace and flows comfortably into the home's gathering spaces, while separate living and formal dining rooms offer even more room to spread out. Step outside to enjoy both a deck and patio, ideal for entertaining or relaxing. The garage provides extra workspace for hobbies and projects, and the open lower level, already plumbed for a bathroom, offers exciting possibilities for future finished space. Thoughtful design makes hosting friends and family a breeze! With room to live, work and grow, this move-in-ready home is ready for its next chapter!
Property Features
Property Type: Residential - Single Family
Fuel Type: Natural gas
Garage: 2 car attached
Lot Size:
Stories: 2.0
Taxes: $9,203
Year Built: 1991
Amenities
Vinyl
Brick
Feature Descriptions
Exterior: Vinyl, Brick
Garage: 2 car, Attached, Opener
Heating/Cooling: Forced air, Central air
Lot: Sidewalk
Outbuilding(s): Yes
Water/Waste: Municipal water, Municipal sewer
Room Sizes
Primary Bedroom: 17x15 Level M
Bedroom 2: 17x14 Level U
Bedroom 3: 12x11 Level U
Bedroom 4: 11x13 Level U
Dining Room: 15x11 Level U
Family Room: 21x15 Level M
Kitchen: 15x11 Level M
Laundry Room: 11x6 Level M
Living/Great Room: 15x14 Level M
Local Schools
High School: Sun Prairie West
Middle School: Patrick Marsh
Elementary School: Bird
School District: Sun Prairie
Listed By / Shown By
Listed By
Agency Name: The McGrady Group, LLC
Agency Phone: 608-772-3640
Shown By
Agency Title: Dickerson & Nieman Realtors
Agency Phone: 815-227-5900
Estimate Your Payment
Estimated Payment
$ 2,151.14 per month $1,223.84 Principal & Interest $766.92 Property Tax $160.39 Homeowner's Insurance
137 Stonehaven Drive | MLS# 2036022
This single family home located at 137 Stonehaven Drive, Sun Prairie, WI 53590 is currently listed for sale with an asking price of $549,900. This property was built in 1991 and has 4 bedrooms and 2 full and 1 partial baths with 2893 sq. ft. Stonehaven Drive is located in the Stonehaven Terrace subdivision within the Sun Prairie school district. Search Stonehaven Terrace real estate on www.dickersonnieman.com today.