
BEDS2
BATHS2 full
SQUARE FEET881
MLS#12772513
STATUSNew
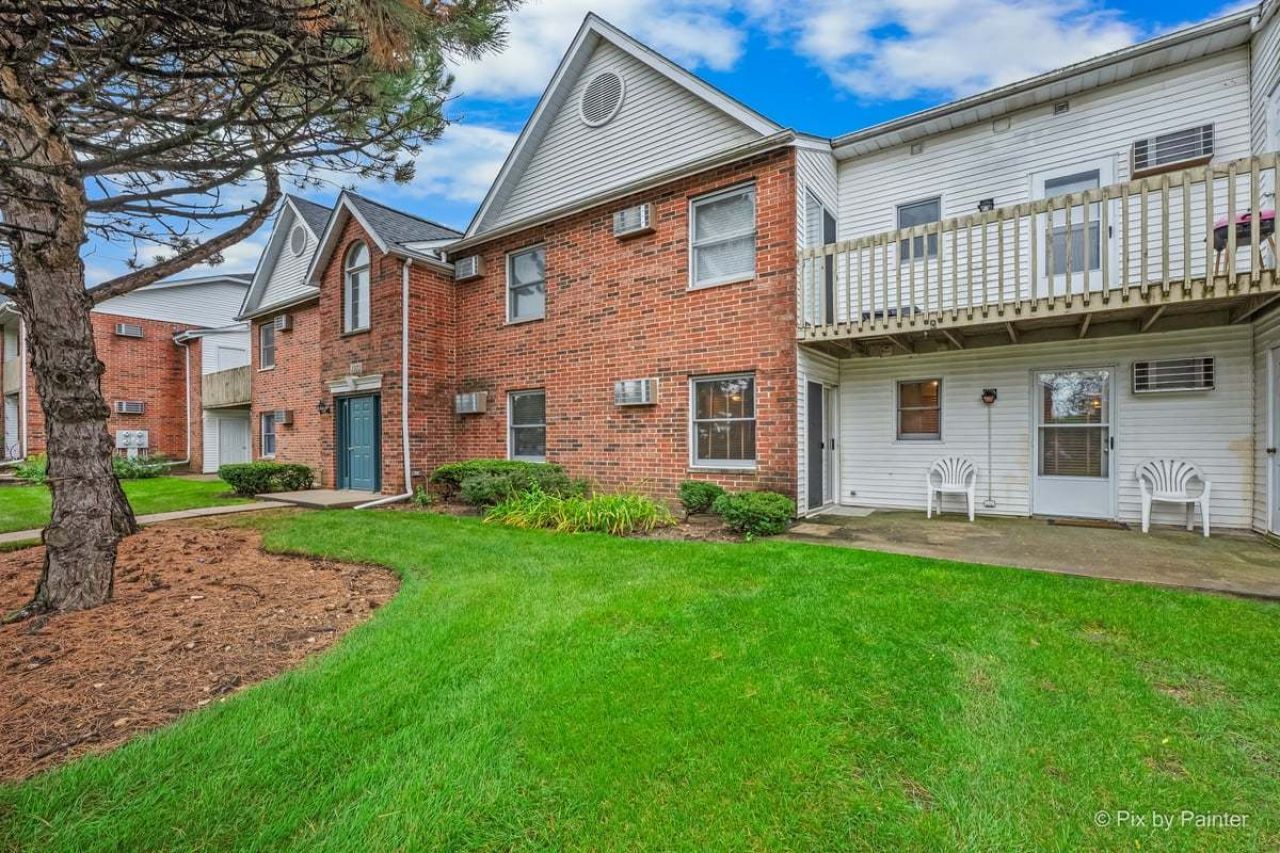
PROPERTY TYPEResidential - Condominium
SCHOOLDistrict 300
Property Description
Welcome home to this beautifully updated 2-bedroom, 2-bath first-floor condo! The kitchen was completely renovated in 2025 with new soft-close cabinets, flooring, stove, dishwasher and a deep stainless-steel sink, plus a convenient eat-up breakfast counter with a separate dining room. There is luxury vinyl plank in the kitchen, dining room and living room. The inviting floor plan also features an in-unit washer and dryer and a spacious primary suite with a walk-in closet & a walk-in shower with built-in seating. The second bedroom features a walk-in closet and new carpet. Enjoy easy first-floor living close to scenic nature trails and a park, with shopping and dining just minutes away. Fresh paint and move-in ready! 2025 UPDATES: Complete kitchen renovation including soft-close cabinets, flooring, stove, dishwasher and deep stainless-steel sink; new carpet in second bedroom and fresh paint. Both bathrooms have updated cabinets.
Property Features
Property Type: Residential - Condominium
Basement: None
Cooling: Window Unit(s)
Heating: Electric
Lot Size: COMMON
Stories: 2.0
Taxes: $3,011
Year Built: 1994
Feature Descriptions
Additional rooms: No additional rooms
Appliances: Range, Dishwasher, Refrigerator, Washer, Dryer, Disposal, Electric Oven
Association Includes: Water, Parking, Insurance, Exterior Maintenance, Scavenger, Snow Removal
Dining Room: Combined w/ LivRm
Exterior: Brick
HOA Fee: 335/ Monthly
Laundry: Electric Dryer Hookup, In Unit
Lot Dimensions: COMMON
Parcel#: 1921179028
Parking: Unassigned, Yes
Pet Allowed: Cats OK, Dogs OK
Sewer: Public Sewer
Total Rooms: 5
Township: Algonquin
Water: Public
Room Sizes
Bedroom 2: 14X10
Dining Room: 10X9
Kitchen: 9X8
Laundry: 6X3
Living Room: 14X12
Primary Bedroom: 14X14
Local Schools
School District: District 300
Listed By / Shown By
Listed By
Agency Name: Berkshire Hathaway HomeServices Starck Real Estate
Agency Phone: 815-459-5900
Shown By
Agency Title: Dickerson & Nieman Realtors
Agency Phone: 815-227-5900

Estimate Your Payment
Estimated Payment
$ 716.60 per month $411.73 Principal & Interest $250.92 Property Tax $53.96 Homeowner's Insurance
1372 Cunat Court , Unit 1D | MLS# 12772513
This condo located at 1372 Cunat Court , Unit 1D, Lake in the Hills, IL 60156 is currently listed for sale with an asking price of $185,000. This property was built in 1994 and has 2 bedrooms and 2 full baths with 881 sq. ft. Cunat Court , Unit 1D is located within the District 300 school district. Search Lake In The Hills real estate on www.dickersonnieman.com today.