
BEDS3
BATHS1 full
SQUARE FEET1,424
MLS#202606393
STATUSActive
PROPERTY TYPEResidential - Single Family
SCHOOLLena Winslow 202
Property Description
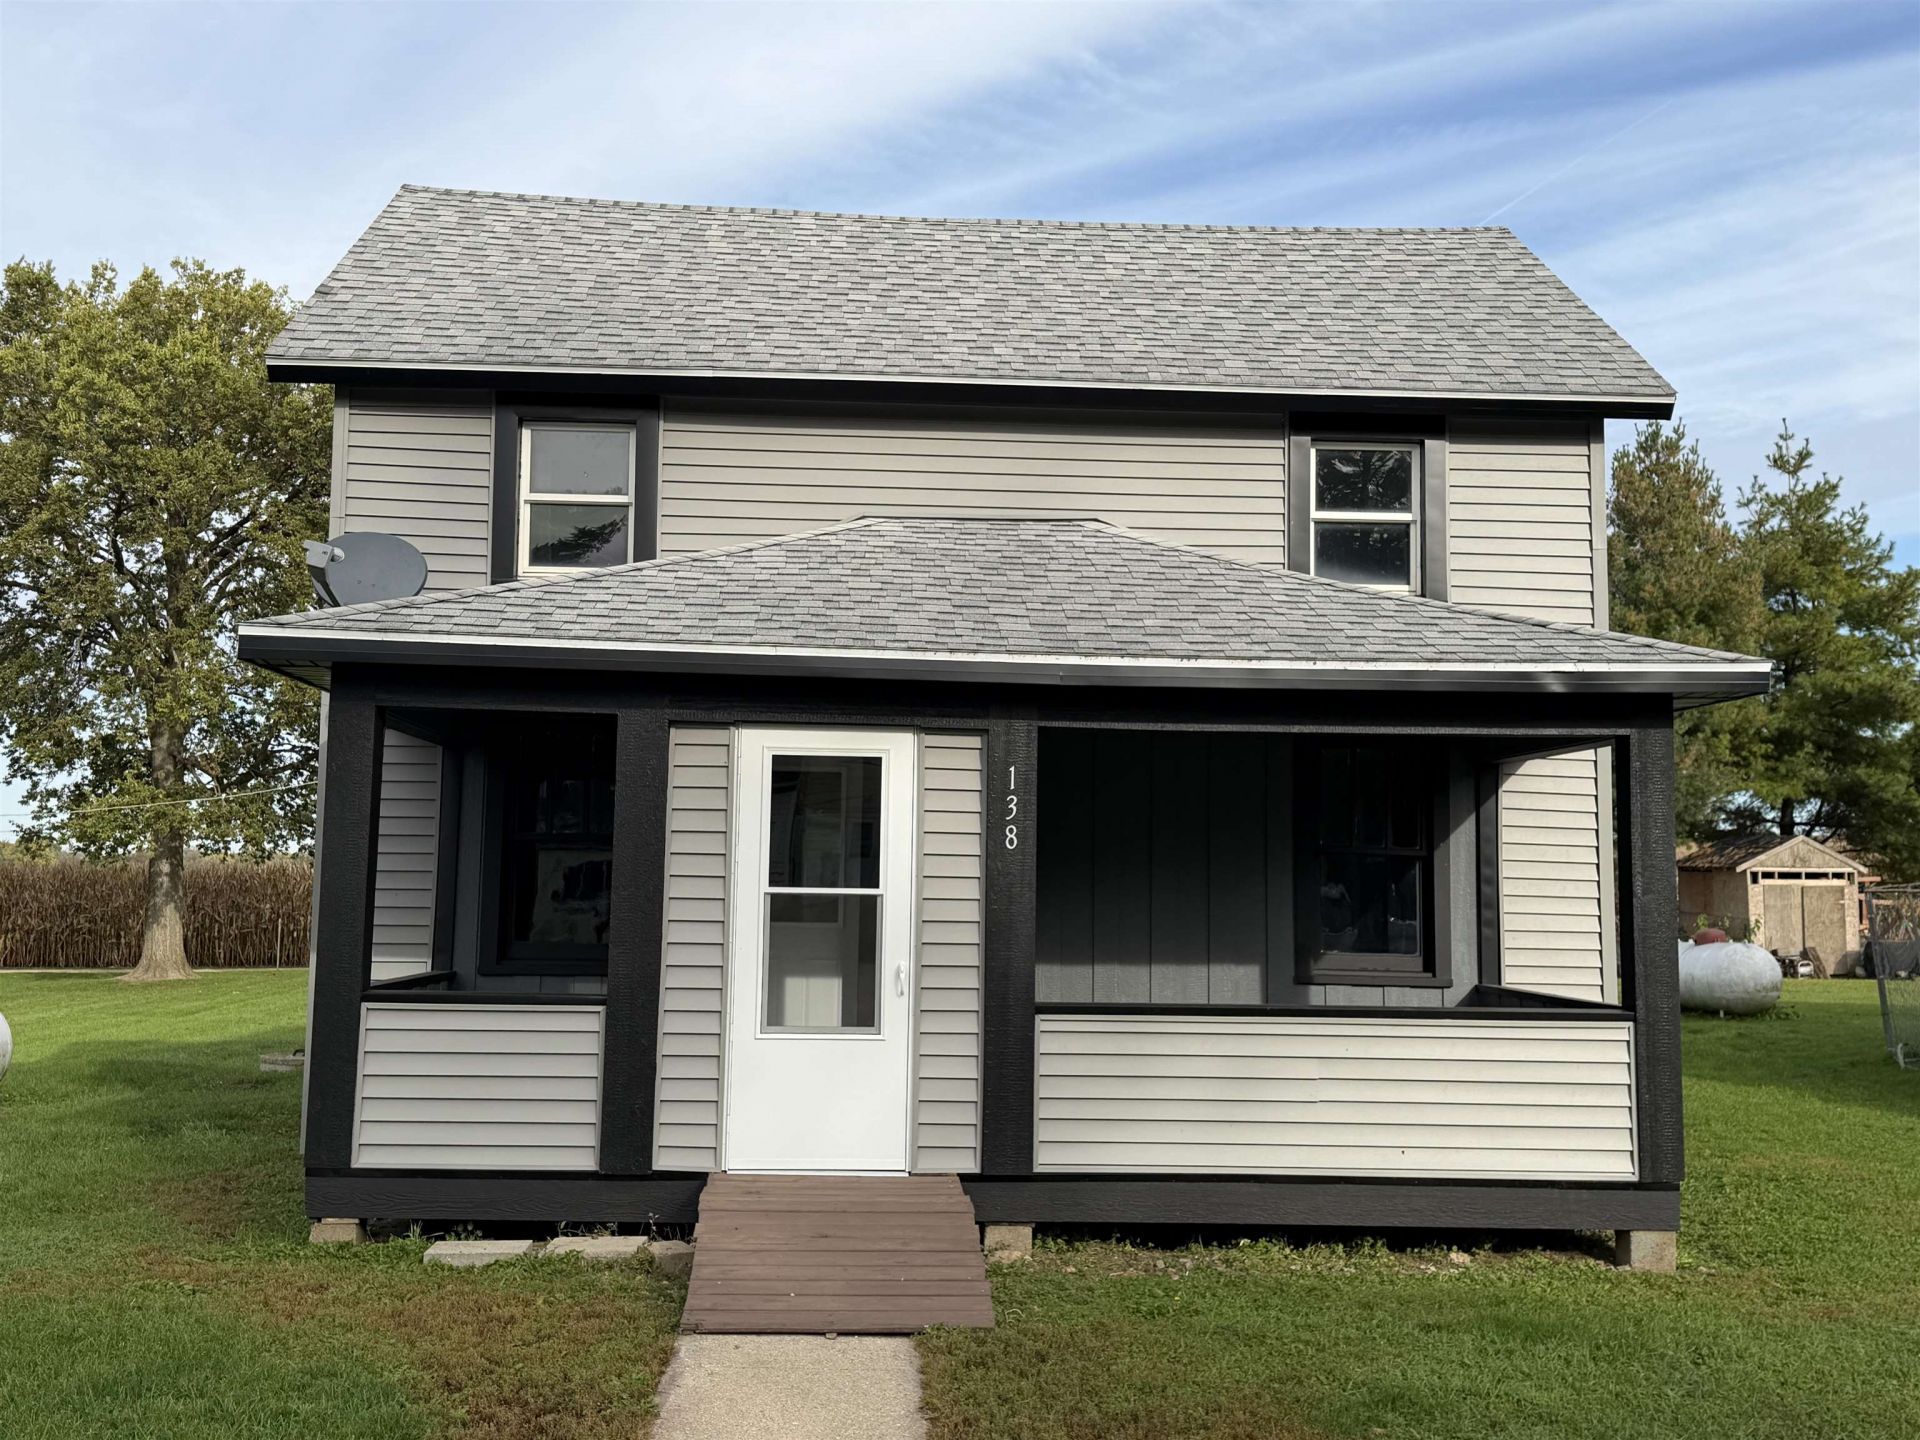
Welcome to this charming home featuring a new roof , siding, and many updates in 2026! Step onto the spacious, partially enclosed front porch, offering plenty of room for outdoor seating and the perfect place to unwind after a long day. As you enter the home, you are greeted by an open living and dining room featuring new flooring that gives the space a fresh and updated feel. Just off the living room, you will find an updated bathroom. Toward the rear of the home is the kitchen, featuring an entire wall of cabinets for plenty of storage. Off the kitchen, you will find access to the basement as well as a separate laundry room with a rear door leading to the backyard. Outside, enjoy a nice-sized side yard with room for outdoor activities, gardening, or simply relaxing. With numerous updates in 2026 and inviting indoor and outdoor spaces, this home is ready for you to make it your own!
Property Features
Property Type: Residential - Single Family
Basement: Yes
Heating: Forced Air, Propane
Home Style: 1.5 Story
Lot Size: 0.22 Acres
Roof Type: Shingle
Stories: 1.5
Taxes: $1,220
Appliances
Refrigerator
Stove/Cooktop
Sump Pump
LP Gas Tank
Feature Descriptions
Basement: Partial
Exterior: Siding
General Features: Laundry 1st Floor, Porch Covered
Land features: Country View
Sewer: Septic
Water: Well
Room Sizes
Bedroom 1: 16'9 X 7'8 Level - Upper
Bedroom 2: 16'10 X 9'8 Level - Upper
Bedroom 3: 7'10 X 11'3 Level - Upper
Kitchen: 13'5 X 11'5 Level - Main
Living Room: 10'11 X 16'9 Level - Main
Dining Room: 11'5 X 11'6 Level - Main
Laundry: 13' X 7'4 Level - Main
Local Schools
School District: Lena Winslow 202
Listed By / Shown By
Listed By
Agency Name: Welcome Home NW Illinois, Inc.
Shown By
Agency Title: Dickerson & Nieman Realtors
Agency Phone: 815-227-5900

Estimate Your Payment
Estimated Payment
$ 340.55 per month $211.21 Principal & Interest $101.67 Property Tax $27.68 Homeowner's Insurance
138 W Conaty | MLS# 202606393
This single family home located at 138 W Conaty, Mc Connell, IL 61050 is currently listed for sale with an asking price of $94,900. This property has 3 bedrooms and 1 full baths with 1424 sq. ft. W Conaty is located within the Lena Winslow 202 school district. Search Mc Connell real estate on www.dickersonnieman.com today.