
BEDS3
BATHS2 full
SQUARE FEET1,912
MLS#12724042
STATUSContingent
PROPERTY TYPEResidential - Single Family
SCHOOLDistrict 158
Property Description
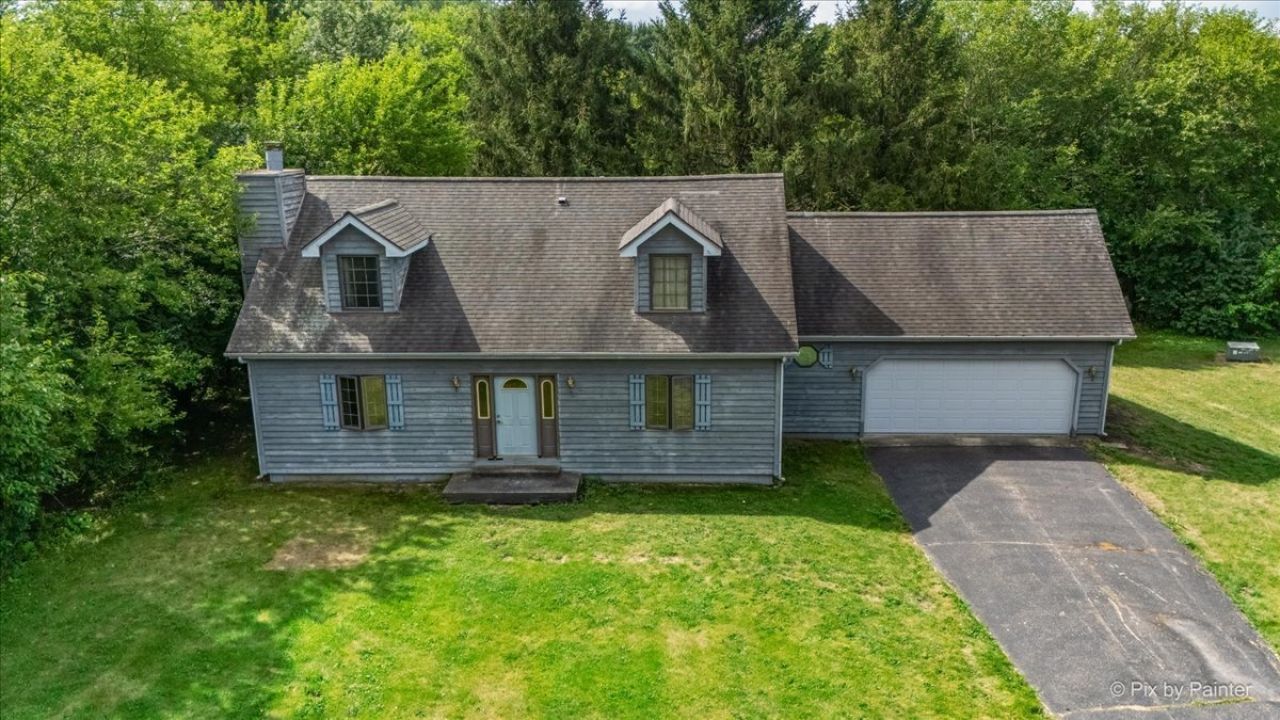
Bring your vision to this charming Cape Cod home nestled on 2.5 picturesque acres in the highly desirable Huntley School District! Tucked away in the countryside, this 3-bedroom, 2-bath home offers the rare opportunity to create your dream home in a peaceful setting surrounded by nature. Inside, you'll find a spacious floor plan featuring a large living room with a cozy fireplace, generously sized kitchen, and endless potential to update and personalize every space. Step outside to enjoy the wooded backyard complete with a private walking trail leading to the rear of the property-perfect for exploring, wildlife watching, or simply enjoying the outdoors. Experience the tranquility of country living while remaining 2.7 miles to Route 47 and 9.3 miles to I90. Bring your ideas and your imagination-this home is ready for its next chapter. Zoned Ag, horses allowed. Sold AS-IS.
Property Features
Property Type: Residential - Single Family
Basement: Yes
Basement: Unfinished, Full
Cooling: Central Air
Fireplaces: 1
Garage: 2
Heating: Propane
Home Style: Cape Cod
Lot Size: 2.50 Acres
Taxes: $6,542
Year Built: 1989
Amenities
1st Floor Bedroom
1st Floor Full Bath
Feature Descriptions
Additional rooms: No additional rooms
Appliances: Range, Microwave, Dishwasher, Refrigerator, Washer, Dryer, Water Softener
Association Includes: None
Dining Room: Separate
Exterior: Cedar
Fireplace: Wood Burning
Fireplace Location(s): Living Room
Laundry: Main Level, In Unit, Sink
Lot: Wooded, Mature Trees
Lot Dimensions: 182x606x150x720
Parcel#: 1807100004
Parking: Asphalt, Yes, Garage Owned, Attached, Driveway, Owned, Garage
Sewer: Septic Tank
Total Rooms: 6
Township: Grafton
Water: Well
Room Sizes
Bedroom 2: 14X23
Bedroom 3: 15X12
Dining Room: 12X12
Kitchen: 15X10
Laundry: 6X8
Living Room: 14X17
Primary Bedroom: 15X23
Local Schools
School District: District 158
Listed By / Shown By
Listed By
Agency Name: Berkshire Hathaway HomeServices Starck Real Estate
Agency Phone: 815-338-7111
Shown By
Agency Title: Dickerson & Nieman Realtors
Agency Phone: 815-227-5900

Estimate Your Payment
Estimated Payment
$ 1,677.67 per month $1,001.28 Principal & Interest $545.17 Property Tax $131.22 Homeowner's Insurance
13819 Hemmingsen Road | MLS# 12724042
This single family home located at 13819 Hemmingsen Road, Huntley, IL 60142 is currently listed for sale with an asking price of $449,900. This property was built in 1989 and has 3 bedrooms and 2 full baths with 1912 sq. ft. Hemmingsen Road is located within the District 158 school district. Search Huntley real estate on www.dickersonnieman.com today.