
BEDS3
BATHS2 full 1 partial
SQUARE FEET1,683
MLS#12783008
STATUSActive
PROPERTY TYPEResidential - Single Family
SUBDIVISIONCrystal in the Park
SCHOOLDistrict 155
Property Description
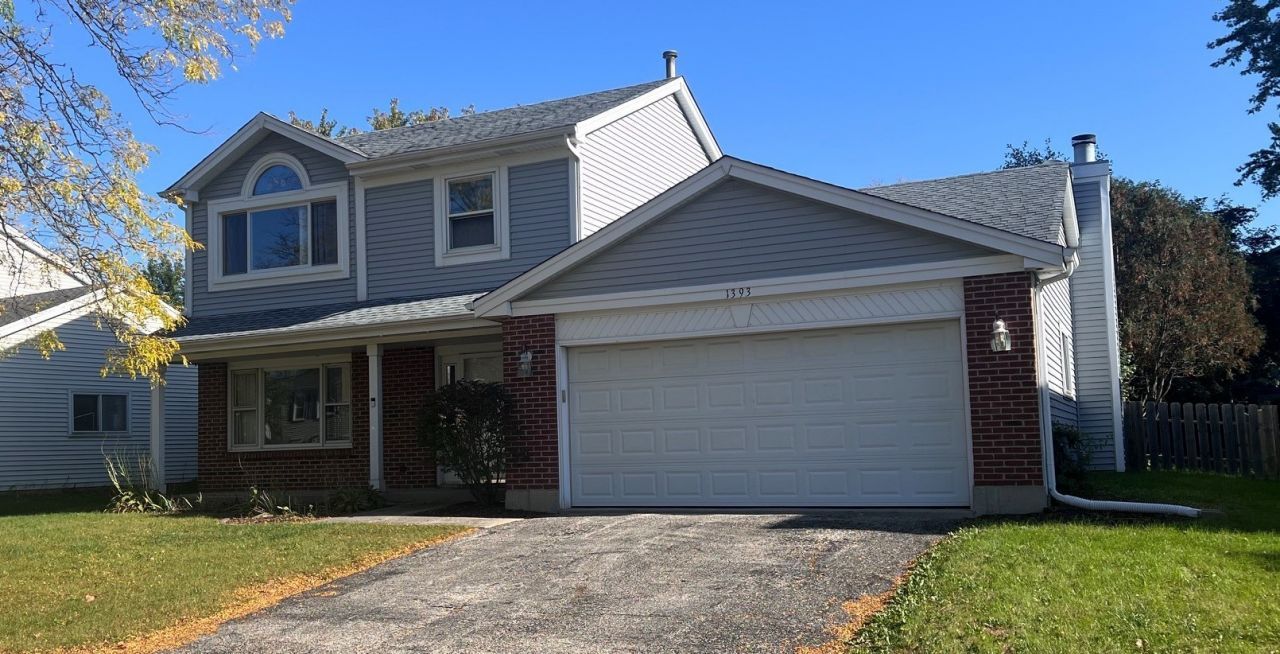
Just Reduced and Quick Close Possible! Get into this Wellesley model 2 story home located in Crystal In The Park Before the Snow Flies! Home offers 3 bedrooms, 2.5 baths, attached 2 car garage, Gas Start Fireplace and a large fenced yard. Family room offers Easy access to your Private Backyard as well as the Fireplace. Windows and roof have been updated. Easy access to Randall Road, Shopping, Restaurants and amenities of Crystal Lake... Not to mention Great Schools!
Property Features
Property Type: Residential - Single Family
Basement: None
Cooling: Central Air
Fireplaces: 1
Garage: 2
Heating: Gas, Forced Air
Home Style: Colonial
Lot Size: 0.15 Acres
Roof Type: Asphalt
Taxes: $7,589
Year Built: 1988
Amenities
Cathedral Ceiling(s)
Feature Descriptions
Additional rooms: No additional rooms
Additional Structures: None
Appliances: Range, Microwave, Dishwasher, Refrigerator, Washer, Dryer
Association Includes: Other
Dining Room: Separate
Exterior: Vinyl Siding, Brick
Fireplace: Wood Burning, Gas Starter
Fireplace Location(s): Family Room
HOA Fee: 110/ Annually
Laundry: Gas Dryer Hookup, In Unit
Lot Dimensions: 101 X 64 X 101 X 59
Other Equipment: Ceiling Fan(s), Water Heater-Gas
Parcel#: 1918406033
Parking: Asphalt, Garage Door Opener, Yes, Garage Owned, Attached, Garage
Sewer: Public Sewer
Total Rooms: 7
Township: Algonquin
Water: Public
Room Sizes
Bedroom 2: 13X11
Bedroom 3: 11X10
Dining Room: 11X10
Family Room: 16X15
Kitchen: 17X10
Laundry: 06X06
Living Room: 16X14
Primary Bedroom: 15X12
Local Schools
High School: Crystal Lake South High School
Middle School: Lundahl Middle School
Elementary School: Indian Prairie Elementary School
School District: District 155
Listed By / Shown By
Listed By
Agency Name: Five Star Realty, Inc
Agency Phone: 847-658-6556
Shown By
Agency Title: Dickerson & Nieman Realtors
Agency Phone: 815-227-5900

Estimate Your Payment
Estimated Payment
$ 1,500.61 per month $767.60 Principal & Interest $632.42 Property Tax $100.60 Homeowner's Insurance
1393 Westport Ridge | MLS# 12783008
This single family home located at 1393 Westport Ridge, Crystal Lake, IL 60014 is currently listed for sale with an asking price of $344,900. This property was built in 1988 and has 3 bedrooms and 2 full and 1 partial baths with 1683 sq. ft. Westport Ridge is located in the Crystal in the Park subdivision within the District 155 school district. Search Crystal In The Park real estate on www.dickersonnieman.com today.