
BEDS4
BATHS3 full 1 partial
SQUARE FEET3,694
MLS#202605059
STATUSActive
PROPERTY TYPEResidential - Single Family
SCHOOLRockford 205
Property Description
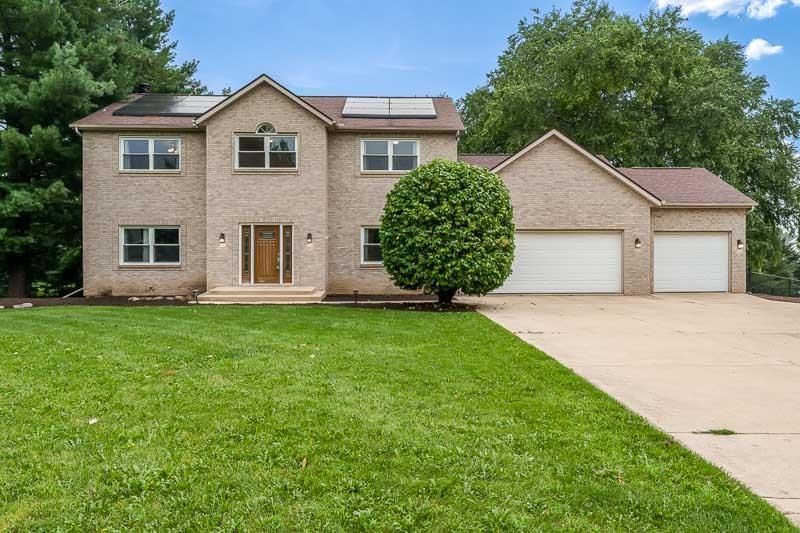
Welcome home to this spacious 2 story offering 4 bedrooms, 3.5 baths, and a 3 car garage on a generous .68 acre lot. The floor plan provides plenty of room for everyday living and entertaining, while the partially finished walkout basement offers additional flexible living space with convenient access to the backyard. Step outside to enjoy the fenced backyard (installed in 2021), providing plenty of space for outdoor activities, pets, gardening, or simply relaxing. Inside, you'll appreciate recent updates, including new carpet installed in August 2026 and a new water softener added in July 2026. With ample indoor and outdoor living space, this home is ready for its next owners to make it their own. Well pump 2020. Water heater 2024.
Property Features
Property Type: Residential - Single Family
Basement: Yes
Cooling: Central Air
Fireplaces: 1
Garage: 3
Heating: Forced Air, Natural Gas
Home Style: 2 Story
Lot Size: 0.68 Acres
Roof Type: Shingle
Stories: 2.0
Taxes: $10,121
Appliances
Disposal
Dishwasher
Dryer
Microwave
Refrigerator
Stove/Cooktop
Sump Pump
Washer
Water Softener
Feature Descriptions
Basement: Full
Days on Site: 1
Exterior: Brick/Stone, Siding
General Features: Basement Entrance, Deck, Full Exposure, Laundry 1st Floor, L.L. Finished Space, Patio, Fire-Pit/Fireplace, Solar Panels, Fenced Yard
Land features: Subdivision
Sewer: Septic
Water: Well
Room Sizes
Bedroom 1: 29 X 11 Level - Upper
Bedroom 2: 14.4 X 11.5 Level - Upper
Bedroom 3: 11.4 X 10.5 Level - Upper
Bedroom 4: 13 X 12.4 Level - Upper
Kitchen: 22.1 X 14.7 Level - Main
Living Room: 17 X 13.1 Level - Main
Dining Room: 14 X 13 Level - Main
Family Room: 18.9 X 14.7 Level - Main
Yes: 41.1 X 14.6 Level - Lower
FLEX SPACE: 13.4 X 12.3 Level - Lower
Local Schools
School District: Rockford 205
Listed By / Shown By

Listed By
Agency Name: DICKERSON & NIEMAN
Agent Name: Lynsey Faraher
Agency Phone: (815) 621-1247
Estimate Your Payment
Estimated Payment
$ 2,039.10 per month $1,057.14 Principal & Interest $843.42 Property Tax $138.54 Homeowner's Insurance
1397 Sweetclover Lane | MLS# 202605059
This single family home located at 1397 Sweetclover Lane, Rockford, IL 61107 is currently listed for sale by DICKERSON & NIEMAN, with an asking price of $475,000. This property has 4 bedrooms and 3 full and 1 partial baths with 3694 sq. ft. Sweetclover Lane is located within the Rockford 205 school district. Search Rockford real estate on www.dickersonnieman.com today.