
BEDS4
BATHS2 full 1 partial
SQUARE FEET1,802
MLS#12780410
STATUSNew
PROPERTY TYPEResidential - Single Family
SCHOOLDistrict 5
Property Description
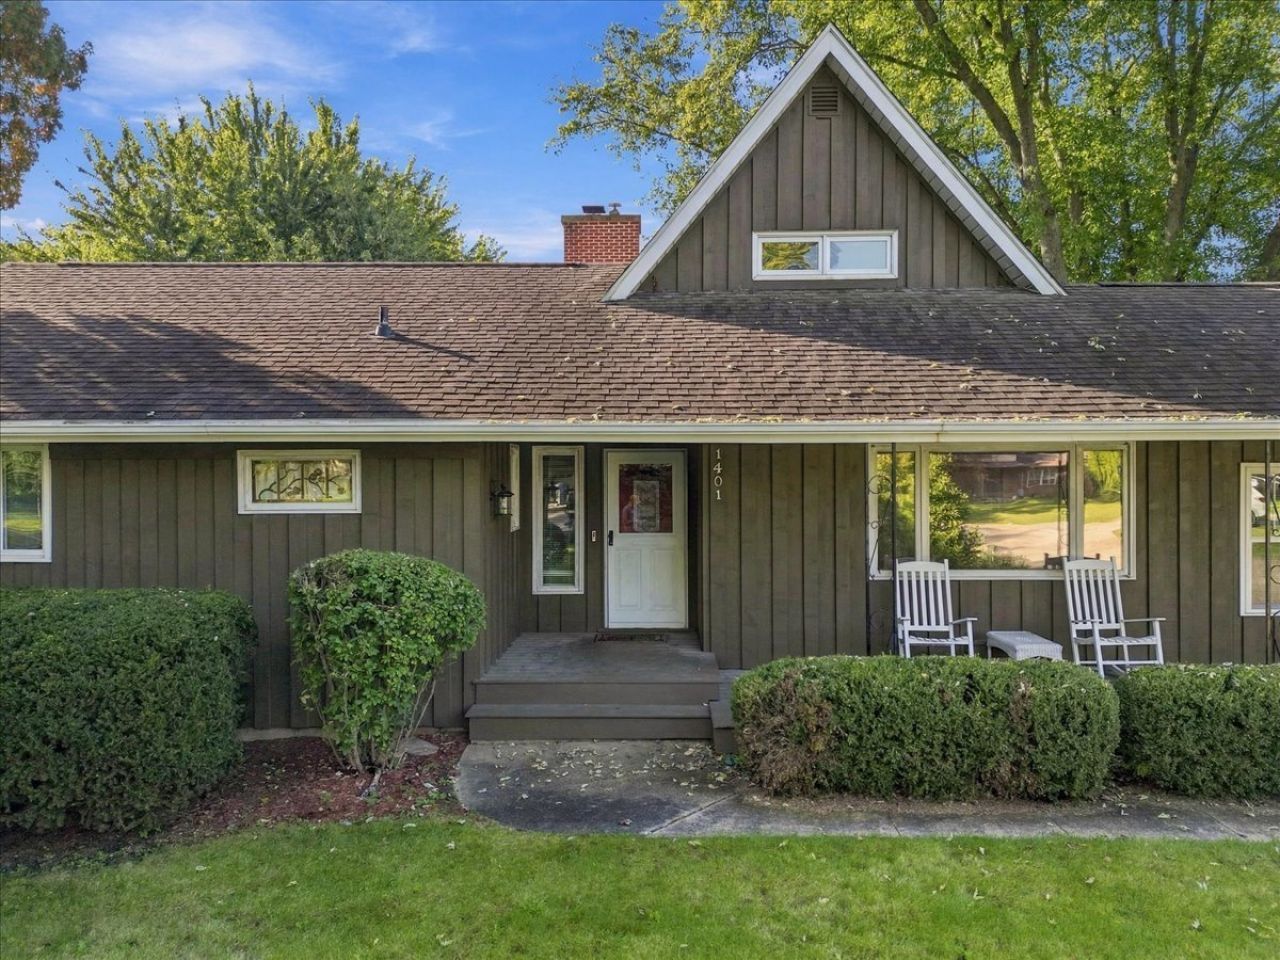
Welcome to this well-maintained 1.5 story home offering 4 bedrooms, 2 full baths, and additional shower and sink in the basement. Located in a quiet northeast area on .90 acre just outside of town, this home offers plenty of space and functionality both inside and out. The updated kitchen features quartz countertops, white cabinetry, and stainless-steel appliances. The main level showcases beautiful hand-scraped hardwood flooring along with tile accents. The primary bedroom includes a private master bath with a walk-in shower. Laundry is conveniently located on the main level in the third bedroom, while an additional washer and dryer remain in the basement. The full basement provides excellent storage and additional possibilities, including a half bath. A two-car attached garage adds everyday convenience with a Florida/sun room between. The home features a boiler and central air conditioning installed in 2002, with the roof replaced in 2012. Cedar siding, generous bedroom space, an updated kitchen, big back yard, and a desirable quiet location make this a great opportunity. Schedule your showing today!
Property Features
Property Type: Residential - Single Family
Basement: Yes
Basement: Unfinished, Full
Cooling: Central Air, Other
Fireplaces: 1
Garage: 2
Heating: Natural Gas, Steam, Radiator(s)
Lot Size: 0.90 Acres
Roof Type: Asphalt
Year Built: 1970
Amenities
1st Floor Bedroom
1st Floor Full Bath
Separate Dining Room
Feature Descriptions
Additional rooms: Heated Sun Room
Additional Structures: Shed(s)
Appliances: Range, Microwave, Dishwasher, Refrigerator, Washer, Dryer, Disposal, Stainless Steel Appliance(s), Wine Refrigerator, Oven, Water Purifier, Water Purifier Owned, Water Softener, Water Softener Owned, Humidifier
Association Includes: None
Dining Room: Separate
Exterior: Cedar
Fireplace: Gas Log
Fireplace Location(s): Living Room
Laundry: Main Level, Multiple Locations
Lot: Mature Trees, Backs to Open Grnd
Lot Dimensions: 120 x 396.93
Other Equipment: Water-Softener Owned, Ceiling Fan(s), Sump Pump, Backup Sump Pump;
Parcel#: 11151280020000
Parking: Concrete, Garage Door Opener, Heated Garage, Yes, Garage Owned, Attached, Garage
Sewer: Septic Tank
Total Rooms: 8
Township: Sterling
Water: Well
Room Sizes
Heated Sun Room: 15X9
Bedroom 2: 11X10
Bedroom 3: 11X10
Bedroom 4: 19X10
Dining Room: 10X11
Kitchen: 10X24
Living Room: 18X12
Primary Bedroom: 13X11
Local Schools
School District: District 5
Listed By / Shown By
Listed By
Agency Name: RE/MAX Sauk Valley
Agency Phone: 815-625-3722
Shown By
Agency Title: Dickerson & Nieman Realtors
Agency Phone: 815-227-5900

Estimate Your Payment
Estimated Payment
$ 692.24 per month $612.03 Principal & Interest $0.00 Property Tax (data not provided by mls) $80.21 Homeowner's Insurance
1401 E 28th Street | MLS# 12780410
This single family home located at 1401 E 28th Street , Sterling, IL 61081 is currently listed for sale with an asking price of $275,000. This property was built in 1970 and has 4 bedrooms and 2 full and 1 partial baths with 1802 sq. ft. E 28th Street is located within the District 5 school district. Search Sterling real estate on www.dickersonnieman.com today.