
BEDS3
BATHS2 full
SQUARE FEET1,911
MLS#12729415
STATUSNew
PROPERTY TYPEResidential - Single Family
SUBDIVISIONEnnis Ridge
SCHOOLDistrict 116
Property Description
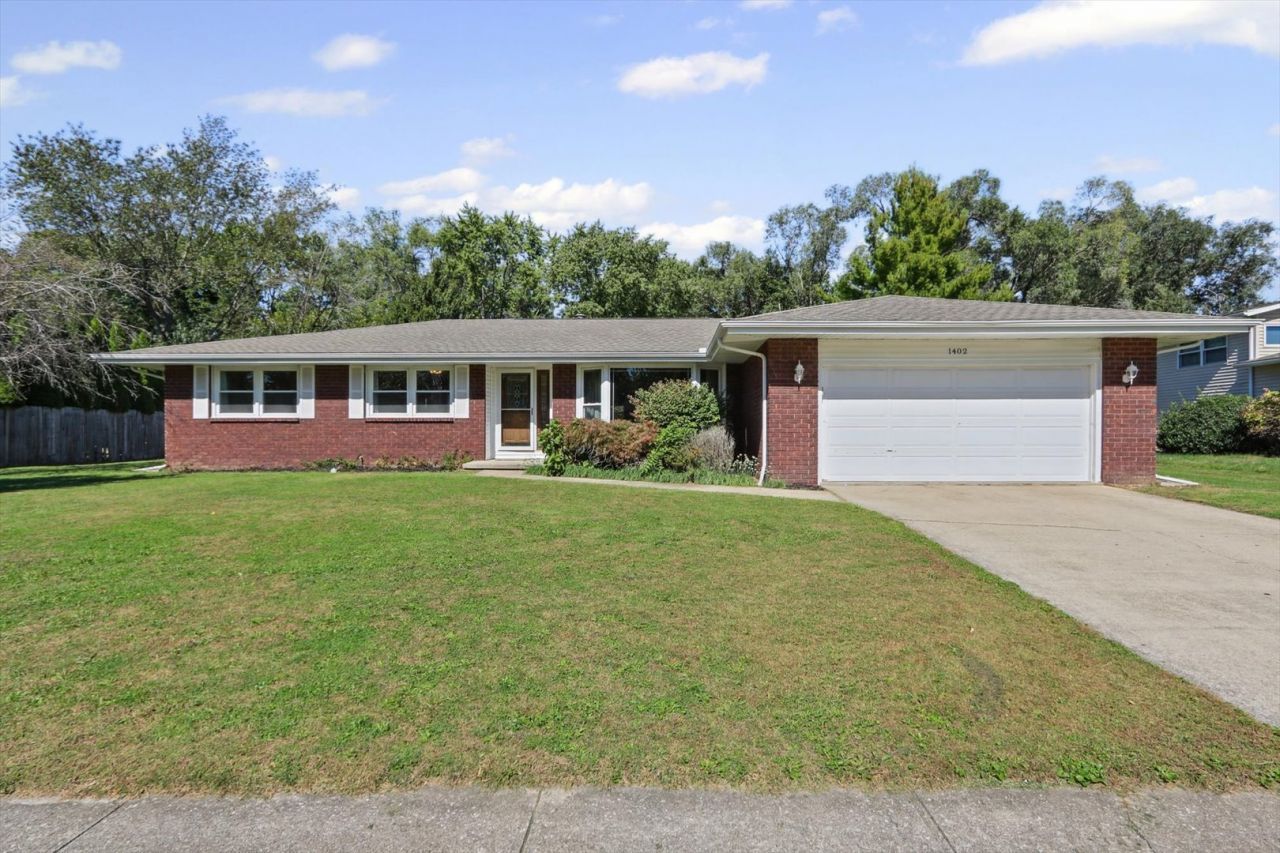
Welcome to 1402 Scovill Street in Urbana Illinois! This well maintained ranch style home has a brick exterior with 3 bedrooms, 2 full baths and an attached 2 car garage. The spacious living room has a large picture window that provides more natural light. The home has a formal dining room, an open kitchen with counter seating, and a family room with a corner fireplace. Both bathrooms have been updated with modern lighting, granite countertop vanities and newer tub and shower combinations. From the family room, you can access the wood deck where you can overlook the back yard and firepit. Another update this property features a newer roof. It's located near a bus line, shopping, parks and restaurants, this home is preinspected and waiting on its new owner. Come take a look and you might feel right at home.
Property Features
Property Type: Residential - Single Family
Basement: None
Cooling: Central Air
Fireplaces: 1
Garage: 2
Heating: Natural Gas
Home Style: Ranch
Lot Size: 0.32 Acres
Roof Type: Asphalt
Taxes: $7,969
Year Built: 1979
Amenities
1st Floor Bedroom
1st Floor Full Bath
Granite Counters
Pantry
Feature Descriptions
Additional rooms: Foyer
Appliances: Range, Microwave, Dishwasher, Refrigerator
Association Includes: None
Bath Features: Double Sink
Dining Room: Separate
Exterior: Vinyl Siding, Brick
Fireplace: Wood Burning
Fireplace Location(s): Family Room
Laundry: Main Level, Electric Dryer Hookup, In Unit
Lot Dimensions: 91X154X113X150
Other Equipment: Ceiling Fan(s)
Parcel#: 932121377031
Parking: Concrete, Garage Door Opener, Yes, Garage Owned, Attached, Garage
Sewer: Public Sewer
Total Rooms: 7
Township: Urbana
Water: Public
Room Sizes
Foyer: 6X17
Bedroom 2: 13X13
Bedroom 3: 11X13
Dining Room: 12X12
Family Room: 19X15
Kitchen: 11X11
Laundry: 8X6
Living Room: 17X21
Primary Bedroom: 15X15
Local Schools
High School: Urbana High School
Middle School: Urbana Middle School
Elementary School: Leal Elementary School
School District: District 116
Listed By / Shown By
Listed By
Agency Name: RE/MAX REALTY ASSOCIATES-CHA
Shown By
Agency Title: Dickerson & Nieman Realtors
Agency Phone: 815-227-5900

Estimate Your Payment
Estimated Payment
$ 1,419.00 per month $667.45 Principal & Interest $664.08 Property Tax $87.47 Homeowner's Insurance
1402 Scovill Street | MLS# 12729415
This single family home located at 1402 Scovill Street , Urbana, IL 61801 is currently listed for sale with an asking price of $299,900. This property was built in 1979 and has 3 bedrooms and 2 full baths with 1911 sq. ft. Scovill Street is located in the Ennis Ridge subdivision within the District 116 school district. Search Ennis Ridge real estate on www.dickersonnieman.com today.