
BEDS4
BATHS2 full
SQUARE FEET1,500
MLS#12779797
STATUSNew
PROPERTY TYPEResidential - Single Family
SCHOOLDistrict 47
Property Description
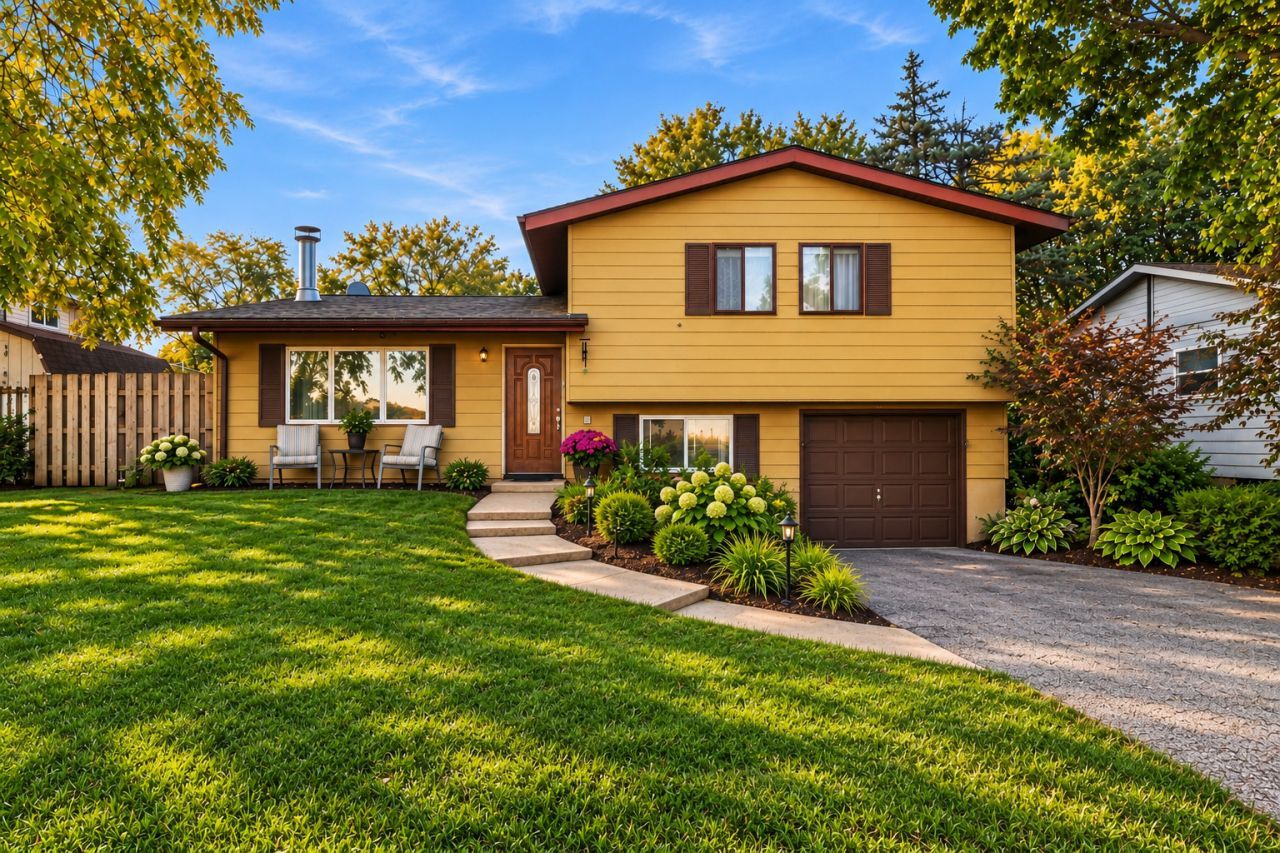
INCREDIBLE VALUE, FULLY UPDATED, AND MOVE-IN READY! Welcome to 1403 Jefferson Street in Lake in the Hills, a beautifully updated 4-bedroom, 2-bath home offering an impressive combination of space, updates, outdoor living, and location. Step inside to a remodeled kitchen, updated bathrooms, and a fresh, modern feel throughout. Outside, the huge fenced backyard is ready for summer with a great pool, plenty of room to entertain, and a large shed for additional storage. One of the home's best features is its location directly across the street from a 1,000+ acre nature preserve, giving you an incredible natural setting right outside your front door. Add in highly regarded schools and convenient access to shopping, dining, parks, and everyday amenities, and it's easy to see the value this home offers. With four bedrooms, two updated baths, a pool, a huge fenced yard, and a fantastic location, 1403 Jefferson Street delivers a lot of home for the money. Don't miss this opportunity!
Property Features
Property Type: Residential - Single Family
Basement: Yes
Basement: Finished, Partial
Cooling: Central Air
Fireplaces: 1
Garage: 1
Heating: Natural Gas
Lot Size: 0.17 Acres
Roof Type: Asphalt
Taxes: $5,676
Year Built: 1959
Feature Descriptions
Additional rooms: No additional rooms
Association Includes: None
Exterior: Aluminum Siding
Fireplace Location(s): Family Room
Lot Dimensions: 60x125
Parcel#: 1920108025
Parking: Garage Door Opener, Yes, Garage Owned, Attached, Garage
Sewer: Public Sewer
Total Rooms: 7
Township: Algonquin
Water: Public
Room Sizes
Bedroom 2: 11X11
Bedroom 3: 11X11
Bedroom 4: 11X11
Dining Room: 10X10
Kitchen: 12X14
Laundry: 10X10
Living Room: 15X12
Primary Bedroom: 12X12
Local Schools
Middle School: Lundahl Middle School
Elementary School: Indian Prairie Elementary School
School District: District 47
Listed By / Shown By
Listed By
Agency Name: Legacy Properties, A Sarah Leonard Company, LLC
Agency Phone: 224-999-9100
Shown By
Agency Title: Dickerson & Nieman Realtors
Agency Phone: 815-227-5900

Estimate Your Payment
Estimated Payment
$ 1,328.61 per month $756.47 Principal & Interest $473.00 Property Tax $99.14 Homeowner's Insurance
1403 Jefferson Street | MLS# 12779797
This single family home located at 1403 Jefferson Street , Lake in the Hills, IL 60156 is currently listed for sale with an asking price of $339,900. This property was built in 1959 and has 4 bedrooms and 2 full baths with 1500 sq. ft. Jefferson Street is located within the District 47 school district. Search Lake In The Hills real estate on www.dickersonnieman.com today.