
BEDS4
BATHS2 full
MLS#12780581
STATUSNew
PROPERTY TYPEResidential - Single Family
SUBDIVISIONEastwood Manor
SCHOOLDistrict 156
Property Description
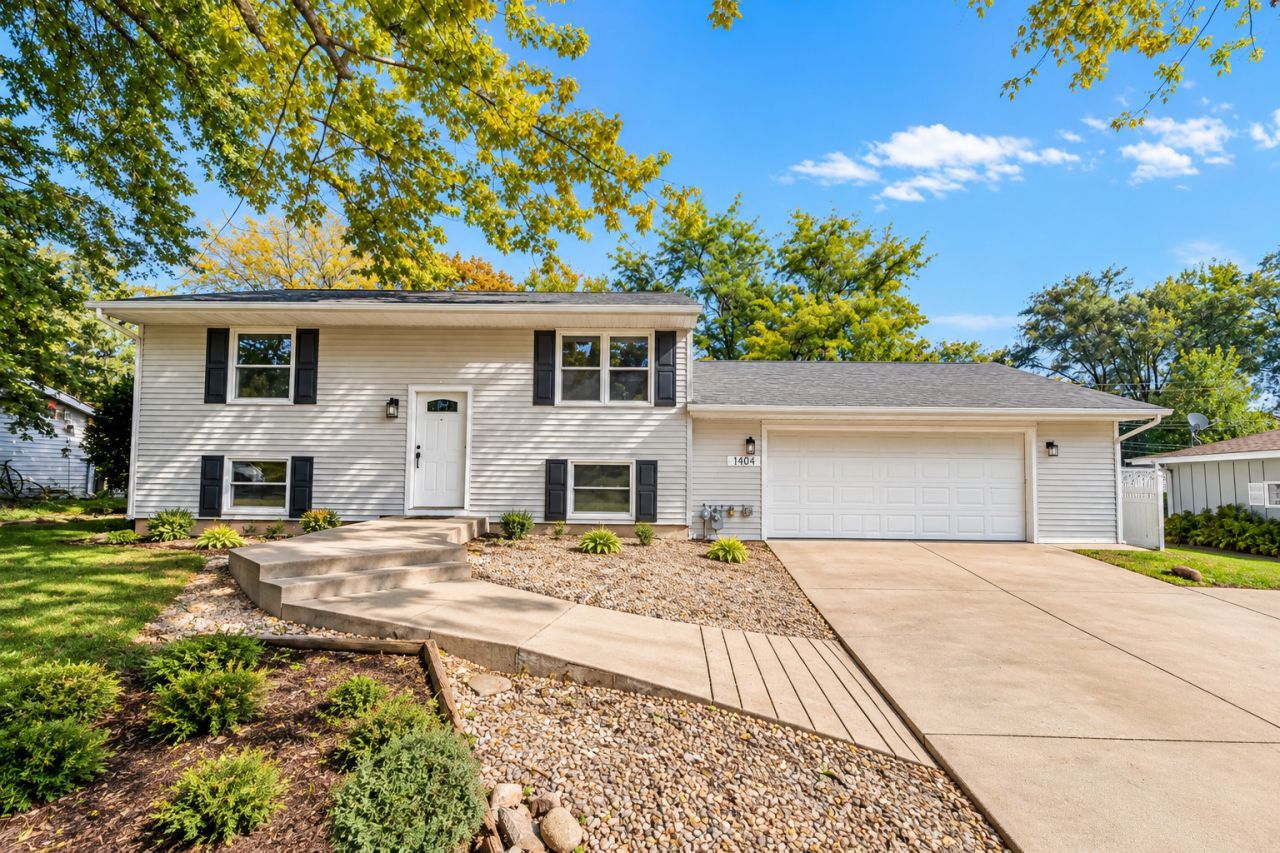
Welcome to 1404 Eastwood Lane in McHenry! Beautifully updated and full of charm, this spacious 4-bedroom, 2-bath split-level home offers the perfect blend of modern finishes, comfort, and functionality. Step inside to a bright and inviting living room featuring beautiful luxury vinyl flooring and plenty of natural light, flowing seamlessly into the dining area and beautifully updated kitchen complete with new white cabinetry, quartz countertops, stainless steel appliances, and ample cabinet space. The main level also features two generously sized bedrooms and an updated full bathroom. Head downstairs to the finished lower level, offering a spacious family room perfect for entertaining or relaxing, two additional bedrooms, a second full bathroom, and a dedicated laundry/utility room with direct access to the attached 2-car garage. The versatile layout provides plenty of flexibility for guests, a home office, or additional living space. Step outside to enjoy the deck overlooking an oversized backyard with plenty of room for outdoor entertaining, relaxation, and everyday enjoyment. With its beautiful updates, spacious layout, and generous indoor and outdoor living spaces, this move-in-ready home has so much to offer. Schedule your showing today!
Property Features
Property Type: Residential - Single Family
Basement: Yes
Basement: Finished, Partial Exposure, Rec/Family Area, Storage Space, Partial
Cooling: Central Air
Garage: 2
Heating: Natural Gas, Forced Air
Lot Size: 0.23 Acres
Roof Type: Asphalt
Taxes: $6,831
Year Built: 1973
Feature Descriptions
Additional rooms: No additional rooms
Appliances: Range, Microwave, Dishwasher, Refrigerator, Washer, Dryer, Disposal, Stainless Steel Appliance(s), Water Softener
Association Includes: None
Bath Features: Separate Shower, Soaking Tub
Dining Room: Combined w/ LivRm, L-shaped
Exterior: Vinyl Siding
Laundry: In Unit
Lot: Landscaped
Lot Dimensions: 86 x 116
Other Equipment: Water-Softener Owned, Ceiling Fan(s), Sump Pump
Parcel#: 0925427004
Parking: Concrete, Garage Door Opener, Yes, Garage Owned, Attached, Driveway, Owned, Garage
Sewer: Septic Tank
Total Rooms: 8
Township: McHenry
Water: Shared Well
Room Sizes
Bedroom 2: 11X11
Bedroom 3: 14X12
Bedroom 4: 8X9
Dining Room: 7X10
Family Room: 22X16
Kitchen: 8X10
Laundry: 15X7
Living Room: 11X14
Primary Bedroom: 14X10
Local Schools
High School: Mchenry Campus
Middle School: Mchenry Middle School
Elementary School: Hilltop Elementary School
School District: District 156
Listed By / Shown By
Listed By
Agency Name: Coldwell Banker Realty
Agency Phone: 847-724-5800
Shown By
Agency Title: Dickerson & Nieman Realtors
Agency Phone: 815-227-5900

Estimate Your Payment
Estimated Payment
$ 1,450.03 per month $778.73 Principal & Interest $569.25 Property Tax $102.05 Homeowner's Insurance
1404 Eastwood Lane | MLS# 12780581
This single family home located at 1404 Eastwood Lane , McHenry, IL 60051 is currently listed for sale with an asking price of $349,900. This property was built in 1973 and has 4 bedrooms and 2 full baths. Eastwood Lane is located in the Eastwood Manor subdivision within the District 156 school district. Search Eastwood Manor real estate on www.dickersonnieman.com today.