
BEDS3
BATHS2 full 1 partial
SQUARE FEET1,593
MLS#12773651
STATUSNew
PROPERTY TYPEResidential - Condominium
SCHOOLDistrict 4
Property Description
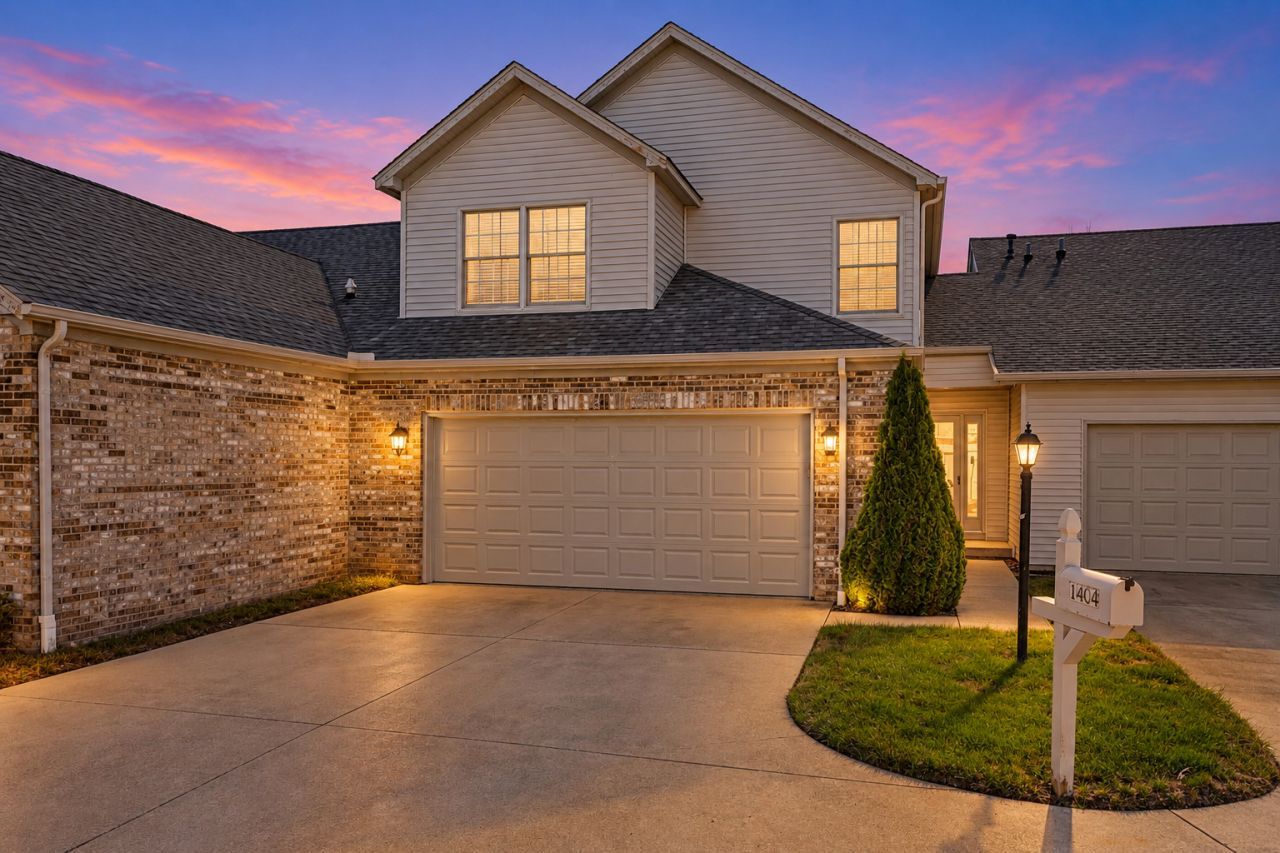
Welcome home to this beautifully updated 3-bedroom, 2.5-bath condo in Savoy! The main level features gorgeous luxury vinyl plank flooring, abundant natural light, and a spacious living room with vaulted ceilings. A designated dining area flows into the stylishly updated kitchen, where you'll find freshly painted cabinetry, granite countertops, updated lighting, and plenty of cabinet space. Upstairs, all three bedrooms offer generous closet space, including a spacious primary suite with two closets and a private bath. Storage is plentiful throughout the home, and the attached two-car garage provides even more space. Step outside to enjoy the back patio, perfect for relaxing or entertaining. Enjoy easy, low-maintenance living with lawn care and snow removal taken care of for you! Major recent updates add peace of mind, including the HVAC system, water heater, roof, and siding. With updated finishes, great natural light, ample storage, and a functional layout, this Savoy condo is ready for its next owner!
Property Features
Property Type: Residential - Condominium
Basement: Crawl Space
Cooling: Central Air
Fireplaces: 1
Garage: 2
Heating: Natural Gas, Forced Air
Lot Size: CONDO
Roof Type: Asphalt
Stories: 2.0
Taxes: $4,518
Year Built: 1992
Amenities
Vaulted Ceiling(s)
Walk-In Closet(s)
Feature Descriptions
Additional rooms: No additional rooms
Appliances: Range, Microwave, Dishwasher, Refrigerator, Washer, Dryer, Disposal
Association Includes: Exterior Maintenance, Lawn Care, Snow Removal
Dining Room: Separate
Exterior: Vinyl Siding
Fireplace: Gas Log
Fireplace Location(s): Living Room
HOA Fee: 200/ Monthly
Laundry: Main Level, In Unit
Lot: Other
Lot Dimensions: CONDO
Parcel#: 032025360002
Parking: Concrete, Garage Door Opener, Yes, Garage Owned, Attached, Garage
Pet Allowed: Cats OK, Dogs OK
Sewer: Public Sewer
Total Rooms: 6
Township: Savoy
Water: Public
Room Sizes
Bedroom 2: 10X12
Bedroom 3: 11X12
Dining Room: 12X11
Kitchen: 11X15
Laundry: 8X5
Living Room: 15X16
Primary Bedroom: 11X21
Local Schools
High School: Central High School
Middle School: Champaign/Middle Call Unit 4 351
Elementary School: Unit 4 Of Choice
School District: District 4
Listed By / Shown By
Listed By
Agency Name: KELLER WILLIAMS-TREC
Agency Phone: 217-356-6100
Shown By
Agency Title: Dickerson & Nieman Realtors
Agency Phone: 815-227-5900

Estimate Your Payment
Estimated Payment
$ 993.22 per month $545.26 Principal & Interest $376.50 Property Tax $71.46 Homeowner's Insurance
1404 Quail Run Drive | MLS# 12773651
This condo located at 1404 Quail Run Drive, Savoy, IL 61874 is currently listed for sale with an asking price of $245,000. This property was built in 1992 and has 3 bedrooms and 2 full and 1 partial baths with 1593 sq. ft. Quail Run Drive is located within the District 4 school district. Search Savoy real estate on www.dickersonnieman.com today.