
BEDS3
BATHS2 full
SQUARE FEET1,242
MLS#12700305
STATUSNew
PROPERTY TYPEResidential - Single Family
SCHOOLDistrict 30
Property Description
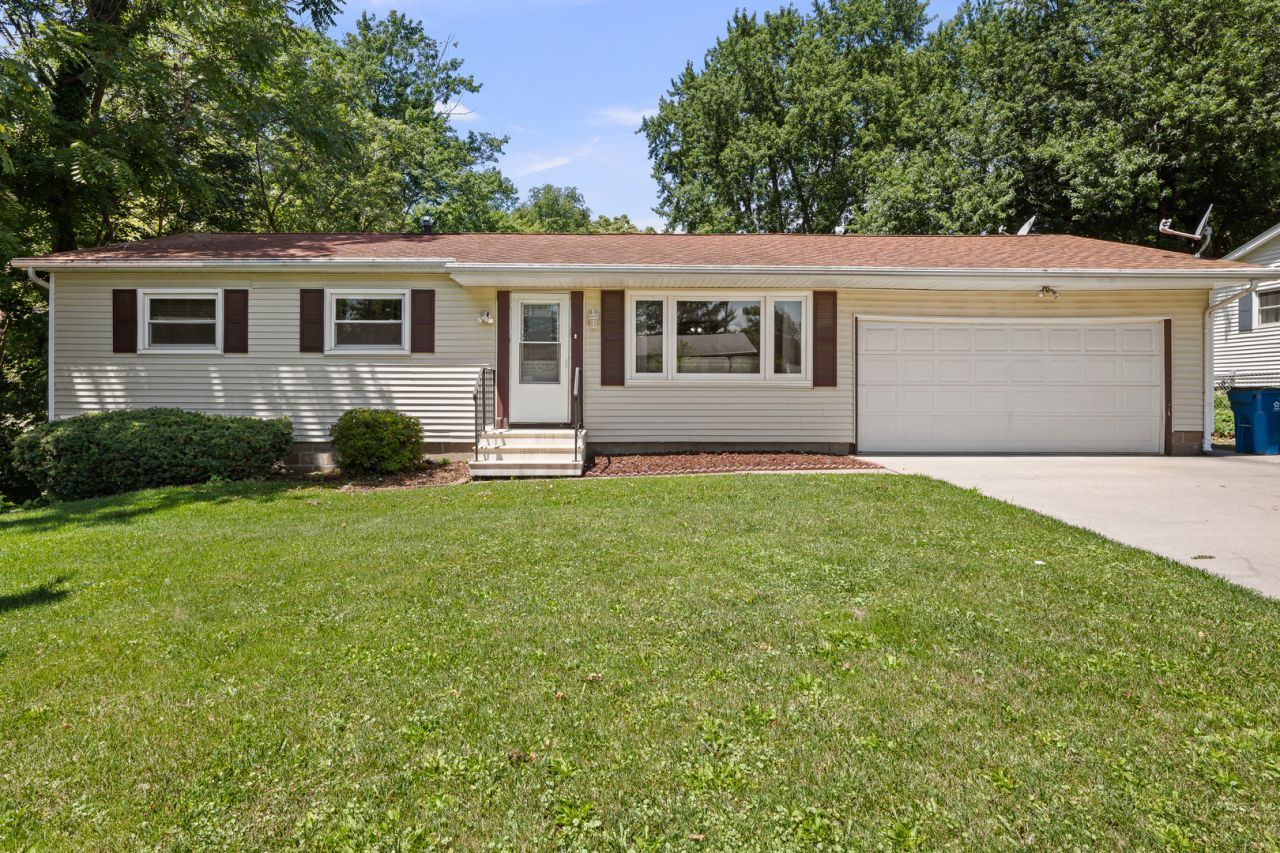
Tucked away on a quiet, dead-end street, yet still close to parks, shopping, and restaurants, this spacious ranch offers comfort, character, and room to make it your own. Featuring 3 bedrooms and 2 bathrooms, the home is filled with endless possibilities! Inside, you'll find a sunroom that brings in plenty of natural light, a cozy den with a wood-burning fireplace, and hardwood floors are throughout most of the main level. The walk-out finished basement provides even more living space, complete with abundant storage. The large yard is perfect for gardening, entertaining, or simply relaxing in a private setting. With great bones and plenty of space, this home is ready for your personal touch to call home sweet home!
Property Features
Property Type: Residential - Single Family
Basement: Partially Finished, Walk-Out Access
Basement: Yes
Cooling: Central Air
Fireplaces: 1
Heating: Natural Gas, Forced Air, Baseboard
Home Style: Ranch
Lot Size: 0.23 Acres
Taxes: $4,583
Year Built: 1965
Feature Descriptions
Additional rooms: Den, Sun Room, Recreation Room, Bonus Room
Appliances: Range, Refrigerator, Washer, Dryer
Association Includes: None
Exterior: Vinyl Siding
Fireplace Location(s): Den/Library
Lot: Level, Sloped
Lot Dimensions: 68x145x72x145
Parcel#: 1805122007
Sewer: Public Sewer
Total Rooms: 8
Township: Hampton
Water: Public
Room Sizes
Den: 11X18
Sun Room: 10X11
Recreation Room: 13X26
Bonus Room: 11X12
Bedroom 2: 10X7
Bedroom 3: 10X12
Kitchen: 11X17
Laundry: 25X13
Living Room: 13X16
Primary Bedroom: 12X10
Local Schools
High School: United Township High School
Middle School: Glenview Elementary School
Elementary School: Bowlesburg Elementary School
School District: District 30
Listed By / Shown By
Listed By
Agency Name: Ruhl&Ruhl REALTORS Moline
Agency Phone: 309-743-8000
Shown By
Agency Title: Dickerson & Nieman Realtors
Agency Phone: 815-227-5900

Estimate Your Payment
Estimated Payment
$ 797.26 per month $367.22 Principal & Interest $381.92 Property Tax $48.13 Homeowner's Insurance
1406 15th Street | MLS# 12700305
This single family home located at 1406 15th Street , Silvis, IL 61282 is currently listed for sale with an asking price of $165,000. This property was built in 1965 and has 3 bedrooms and 2 full baths with 1242 sq. ft. 15th Street is located within the District 30 school district. Search Silvis real estate on www.dickersonnieman.com today.