
BEDS3
BATHS1 full
SQUARE FEET1,369
MLS#12785196
STATUSActive
PROPERTY TYPEResidential - Single Family
SUBDIVISIONDyer
SCHOOLDistrict 30
Property Description
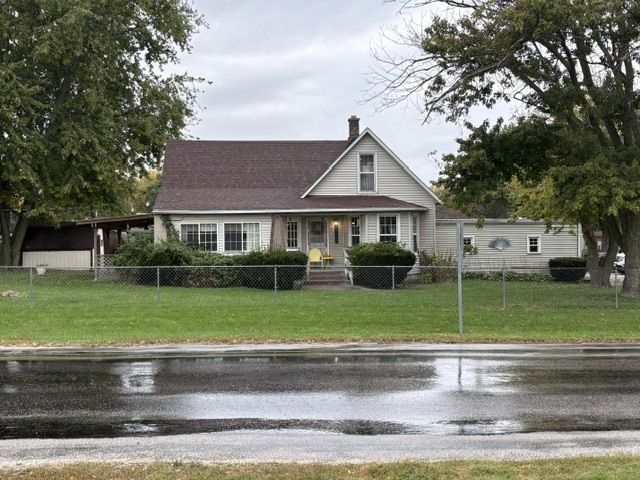
1920 built home near Illini Genesis Hospital on Hospital Road. The home has 3 bedrooms upstairs, a full Bathroom, Family Room (currently bedroom) Living Room, Dining Room, Kitchen & Enclosed Porch, all on the main floor. The home sits on a large fenced lot with a patio on the south side of the home. Also included is large shed. There is an attached garage with access from the North on 14th Avenue. Property is selling AS-IS as this is an Estate and the family is motivated to sell.
Property Features
Property Type: Residential - Single Family
Basement: Yes
Basement: Cellar, Full
Cooling: Central Air
Garage: 2
Heating: Gas
Home Style: Cottage
Lot Size: 0.30 Acres
Roof Type: Asphalt
Taxes: $715
Year Built: 1920
Amenities
Built-in Features
Paneling
Replacement Windows
Feature Descriptions
Additional rooms: Enclosed Porch Heated
Additional Structures: Shed(s)
Appliances: Range, Refrigerator, Washer, Dryer
Association Includes: None
Bath Features: Soaking Tub
Dining Room: Separate
Exterior: Vinyl Siding
Laundry: Main Level, Electric Dryer Hookup, In Kitchen
Lot: Corner Lot, Mature Trees, Level
Lot Dimensions: 154x83x154x83
Other Equipment: Ceiling Fan(s), Sump Pump, Water Heater-Gas
Parcel#: 1806216005
Parking: Concrete, Garage Door Opener, Yes, Garage Owned, Attached, Off Street, Driveway, Owned, Garage
Sewer: Public Sewer
Total Rooms: 7
Township: Hampton
Water: Well
Room Sizes
Enclosed Porch Heated: 8X17
Bedroom 2: 9X11
Bedroom 3: 8X17
Dining Room: 11X17
Kitchen: 11X12
Laundry: 3X3
Living Room: 11X17
Primary Bedroom: 10X13
Local Schools
High School: United Township High School
Middle School: Glenview Elementary School
Elementary School: Bowlesburg Elementary School
School District: District 30
Listed By / Shown By
Listed By
Agency Name: Ruhl&Ruhl REALTORS Moline
Agency Phone: 309-743-8000
Shown By
Agency Title: Dickerson & Nieman Realtors
Agency Phone: 815-227-5900

Estimate Your Payment
Estimated Payment
$ 487.26 per month $378.12 Principal & Interest $59.58 Property Tax $49.55 Homeowner's Insurance
1406 Hospital Road | MLS# 12785196
This single family home located at 1406 Hospital Road, Silvis, IL 61282 is currently listed for sale with an asking price of $169,900. This property was built in 1920 and has 3 bedrooms and 1 full baths with 1369 sq. ft. Hospital Road is located in the Dyer subdivision within the District 30 school district. Search Dyer real estate on www.dickersonnieman.com today.