
BEDS4
BATHS2 full
SQUARE FEET1,920
MLS#12692718
STATUSActive
PROPERTY TYPEResidential - Single Family
SCHOOLDistrict 2
Property Description
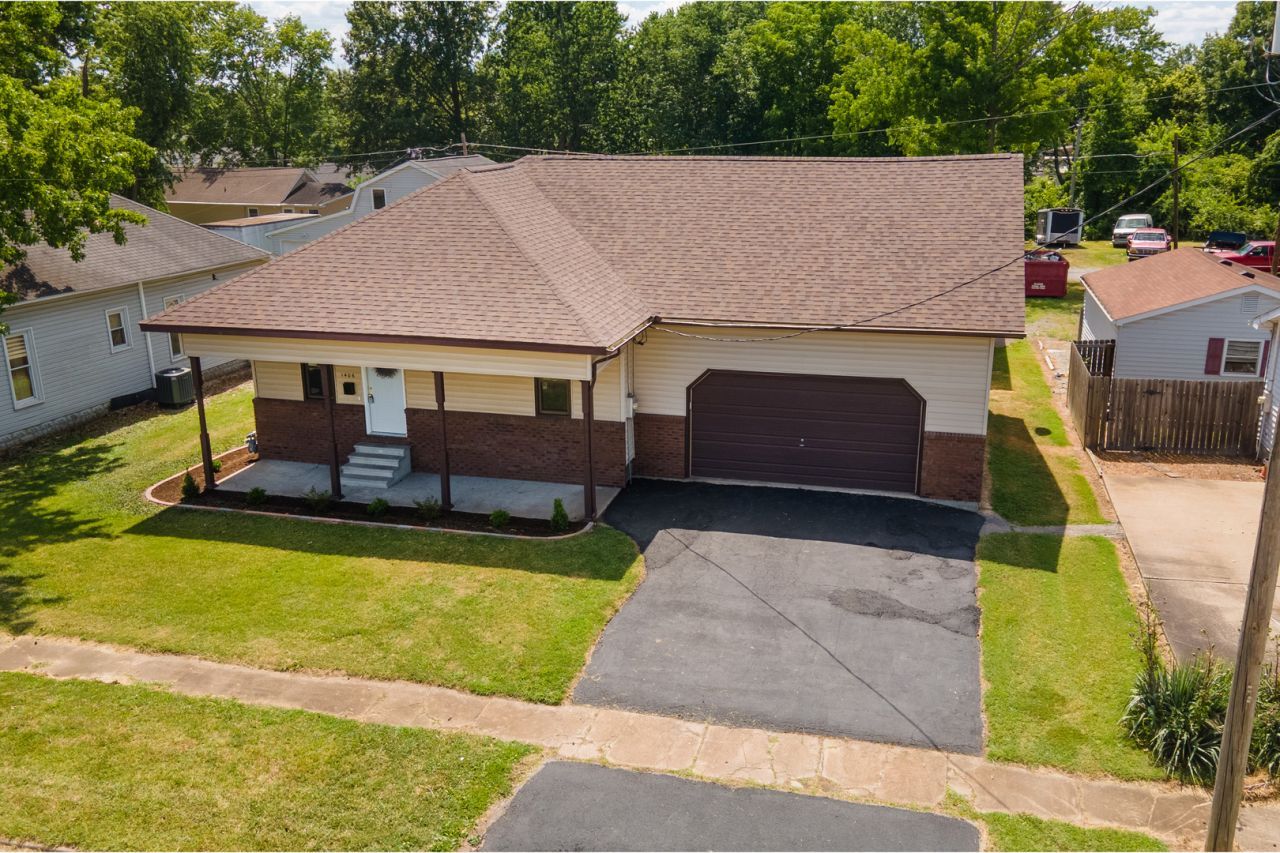
Welcome home to this beautifully updated 3-4 bedroom, 2 full bath ranch offering exceptional space, versatility, and an incredible amount of garage storage! Recent improvements include a new roof, new flooring, new water heater, new windows and a beautifully remodeled kitchen, making this home move-in ready. The flexible floor plan features three spacious bedrooms plus a fourth bedroom that could also serve as a home office, family room, or hobby space to fit your needs. The private upstairs en-suite bedroom offers the perfect retreat and could easily serve as the primary suite, providing added privacy and comfort. The highlight of the home is the impressive garage space, featuring an attached two-car garage, a heated and cooled detached two-car garage, and a separate RV garage that offers endless possibilities. Whether you need space for vehicles, recreational toys, a workshop, extra storage, or a home-based business, this property has the flexibility to meet your needs. With modern updates, versatile living space, and unmatched garage capacity, this property is a rare find that offers something for everyone. Don't miss your opportunity to make it yours!
Property Features
Property Type: Residential - Single Family
Basement: Unfinished, Crawl Space, Full
Basement: Yes
Cooling: Central Air
Garage: 6
Heating: Natural Gas, Forced Air
Home Style: Contemporary, Ranch
Lot Size: 0.22 Acres
Roof Type: Asphalt
Taxes: $1,666
Year Built: 1940
Feature Descriptions
Additional rooms: No additional rooms
Additional Structures: RV/Boat Storage, Garage(s), See Remarks
Appliances: Range, Microwave, Dishwasher, Refrigerator
Association Includes: None
Bath Features: Double Sink
Dining Room: Combined w/ LivRm
Exterior: Vinyl Siding
Lot Dimensions: 150x65
Parcel#: 0718103012
Parking: Asphalt, Garage Door Opener, Heated Garage, Garage, Yes, Garage Owned, Attached, Detached, Owned
Sewer: Public Sewer
Total Rooms: 7
Township: Marion
Water: Public
Room Sizes
Bedroom 2: 15X12
Bedroom 3: 13X11
Bedroom 4: 14X14
Dining Room: 13X10
Kitchen: 13X11
Laundry: 5X13
Living Room: 13X23
Primary Bedroom: 15X14
Local Schools
High School: Marion High School
Middle School: Marion Jr High School
Elementary School: Lincoln Elementary School
School District: District 2
Listed By / Shown By
Listed By
Agency Name: EXIT REALTY NEW BEGINNINGZ
Agency Phone: 618-529-4663
Shown By
Agency Title: Dickerson & Nieman Realtors
Agency Phone: 815-227-5900

Estimate Your Payment
Estimated Payment
$ 755.56 per month $545.26 Principal & Interest $138.83 Property Tax $71.46 Homeowner's Insurance
1406 N Glendale Street | MLS# 12692718
This single family home located at 1406 N Glendale Street, Marion, IL 62959 is currently listed for sale with an asking price of $245,000. This property was built in 1940 and has 4 bedrooms and 2 full baths with 1920 sq. ft. N Glendale Street is located within the District 2 school district. Search Marion real estate on www.dickersonnieman.com today.