
BEDS4
BATHS1 full 1 partial
SQUARE FEET2,024
MLS#202606290
STATUSActive
PROPERTY TYPEResidential - Single Family
SCHOOLNorth Boone 200
Property Description
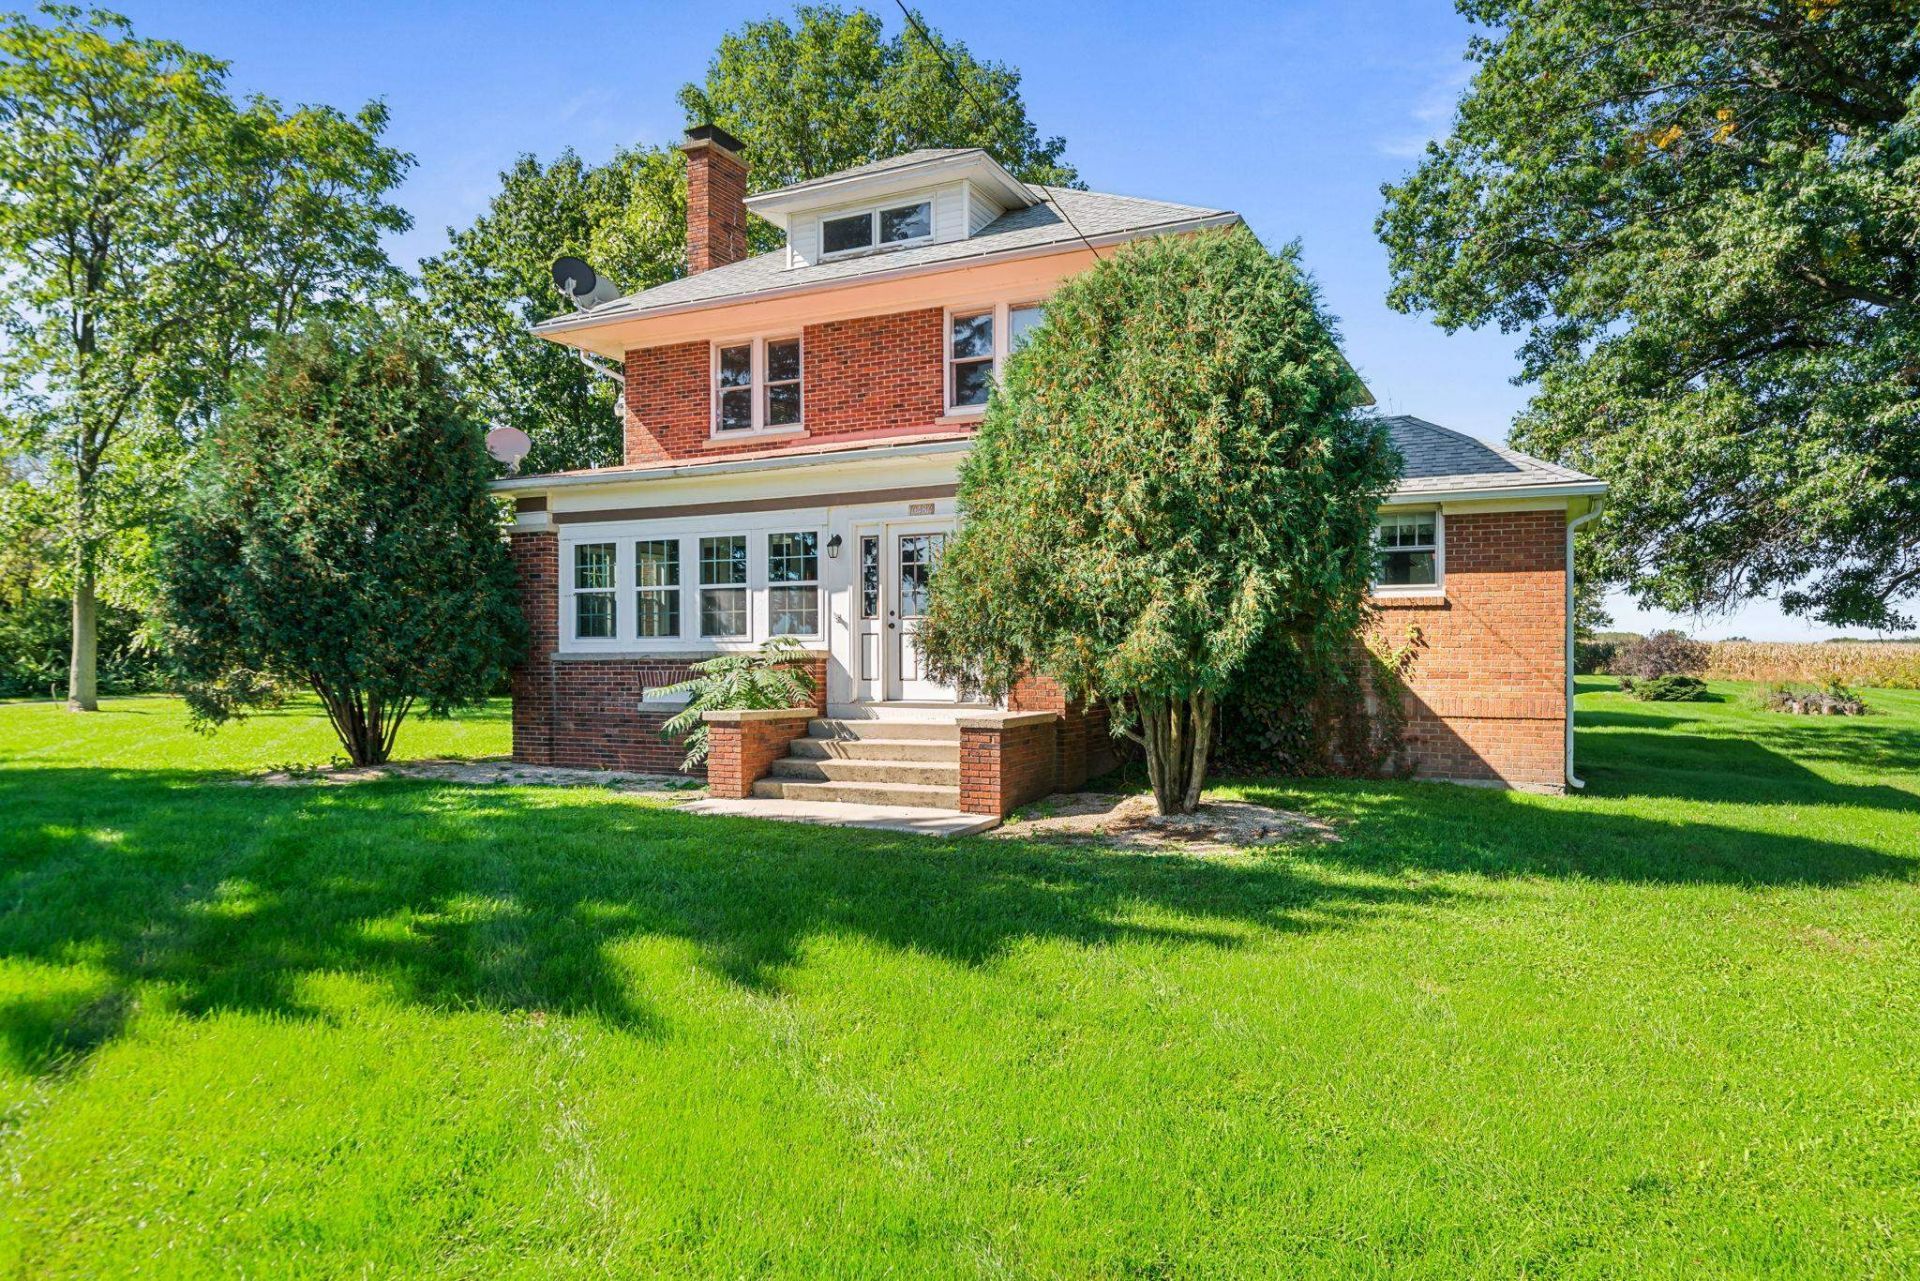
Step back in time with the character and charm of this beautifully maintained 1921 farmhouse, set on 2.85 acres (MOL). Original details include original refinished oak hardwood floors, built-ins, solid-core doors, and original swinging doors, showcasing the craftsmanship of its era. The updated kitchen features stainless steel appliances, tiled backsplash, while modern conveniences include first-floor laundry & a half bath. Upstairs, you'll find 4 spacious bedrooms, full bath and a walk-up attic offering endless possibilities for additional living, storage, or creative space. The property also features two barns, including an impressive 1921 barn that remains in great condition. A rare opportunity to own a property where historic character, modern updates, acreage, and exceptional outbuildings!
Property Features
Property Type: Residential - Single Family
Basement: Yes
Cooling: Central Air
Fireplaces: 1
Garage: 2
Heating: Forced Air, Natural Gas
Home Style: 2 Story
Lot Size: 2.85 Acres
Roof Type: Shingle
Stories: 2.0
Taxes: $6,822
Appliances
Dishwasher
Dryer
Refrigerator
Stove/Cooktop
Washer
Water Softener
Feature Descriptions
Basement: Full
Days on Site: 3
Exterior: Brick/Stone
General Features: County Taxes, Deck, Laundry 1st Floor, Out Building(s), Porch 3 Season, Porch Enclosed
Land features: Agriculture, Country View, Rural
Sewer: Septic
Water: Well
Room Sizes
Bedroom 1: 14.2 X 13.6 Level - Upper
Bedroom 2: 12.3 X 9.6 Level - Upper
Bedroom 3: 12.3 X 11.7 Level - Upper
Bedroom 4: 11.8 X 7.7 Level - Upper
Kitchen: 13.6 X 11.7 Level - Main
Living Room: 15.5 X 14.3 Level - Main
Dining Room: 14.1 X 13 Level - Main
Laundry: 13 X 10.2 Level - Main
Foyer: 13.1 X 12.3 Level - Main
Local Schools
School District: North Boone 200
Listed By / Shown By
Listed By
Agency Name: Realty One Group Strategies
Shown By
Agency Title: Dickerson & Nieman Realtors
Agency Phone: 815-227-5900

Estimate Your Payment
Estimated Payment
$ 1,550.22 per month $867.97 Principal & Interest $568.50 Property Tax $113.75 Homeowner's Insurance
14086 Il Route 76 | MLS# 202606290
This single family home located at 14086 Il Route 76, Caledonia, IL 61011 is currently listed for sale with an asking price of $390,000. This property has 4 bedrooms and 1 full and 1 partial baths with 2024 sq. ft. Il Route 76 is located within the North Boone 200 school district. Search Caledonia real estate on www.dickersonnieman.com today.