
BEDS3
BATHS2 full
SQUARE FEET1,732
MLS#202605432
STATUSPENDING
PROPERTY TYPEResidential - Single Family
SCHOOLAmboy CUSD 272
Property Description
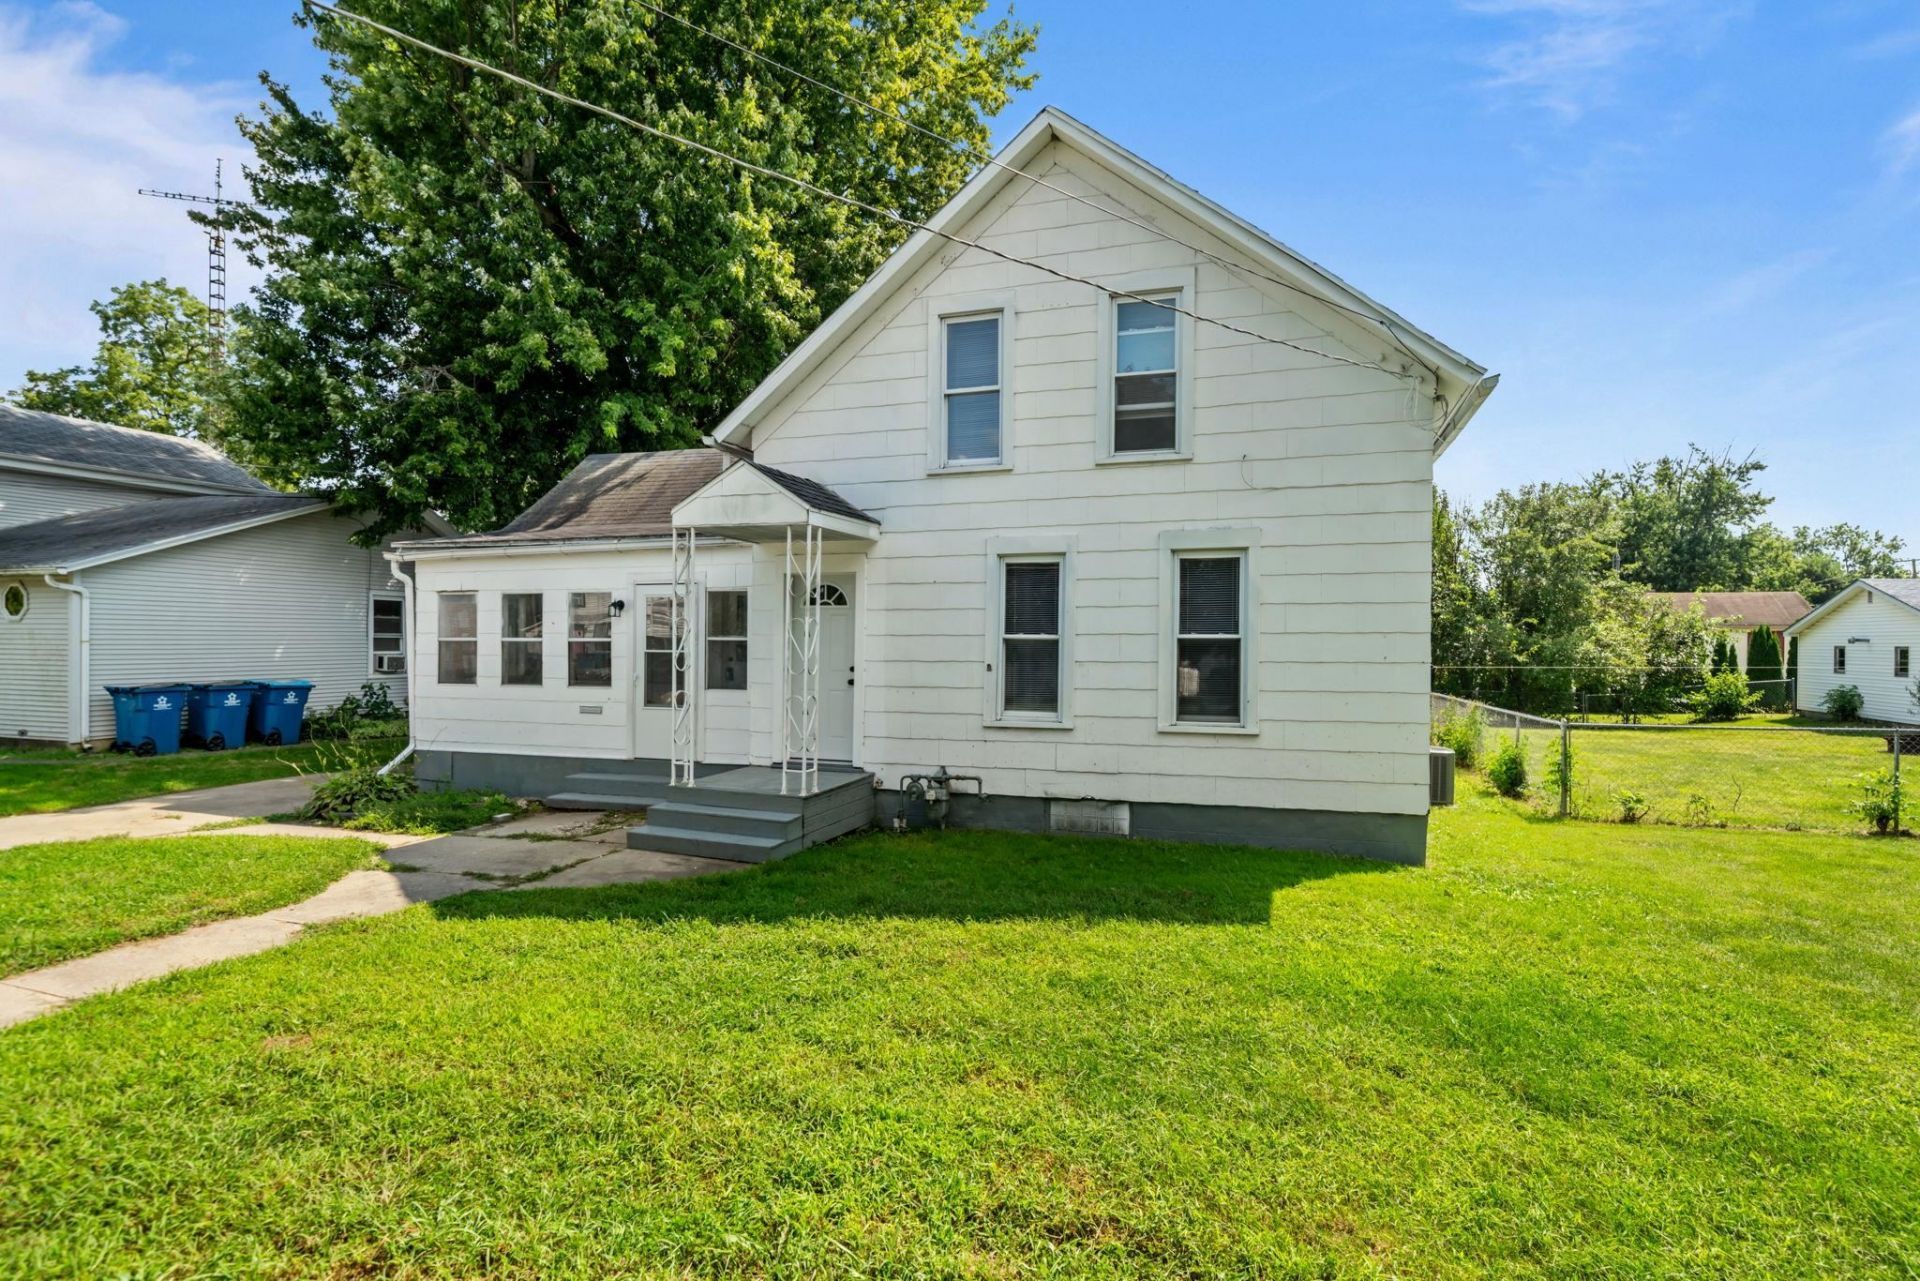
Looking for a home with plenty of space and lots of updates? This spacious 3-bedroom, 2-bath home in beautiful Amboy, IL, offers 1,732 sq. ft. and lots to love! The home has been freshly painted from top to bottom and features an updated kitchen, updated bathrooms, and updated flooring throughout. The main level includes a bedroom, full bathroom, and laundry area, making everyday living convenient. You'll also love the large family room at the back of the house, with a walkout to the spacious backyard. Upstairs, you'll find two cozy bedrooms and second full bathroom. With an updated furnace and AC unit, a spacious layout, and updates throughout, this home has so much to offer. Located in Amboy, you can enjoy small-town charm, nearby parks, outdoor recreation, and local attractions like the Amboy Depot Museum and Amboy Marsh Nature Preserve. Come see all the space, comfort, and potential this home has to offer!
Property Features
Property Type: Residential - Single Family
Basement: Yes
Cooling: Central Air
Heating: Forced Air
Home Style: 2 Story
Lot Size: 0.17 Acres
Roof Type: Shingle
Stories: 2.0
Taxes: $1,845
Appliances
Refrigerator
Stove/Cooktop
Feature Descriptions
Basement: Partial
Days on Site: 51
Exterior: Siding
General Features: Porch Enclosed
Land features: City/Town
Sewer: City/Community
Water: City/Community
Room Sizes
Bedroom 1: 12 X 11 Level - Upper
Bedroom 2: 12 X 10 Level - Upper
Bedroom 3: 10 X 10 Level - Main
Kitchen: 16 X 11 Level - Main
Living Room: 15 X 13 Level - Main
Dining Room: 13 X 12 Level - Main
Family Room: 16 X 11 Level - Main
Local Schools
School District: Amboy CUSD 272
Listed By / Shown By
Listed By
Agency Name: Keller Williams Realty Signature
Shown By
Agency Title: Dickerson & Nieman Realtors
Agency Phone: 815-227-5900

Estimate Your Payment
Estimated Payment
$ 493.58 per month $300.45 Principal & Interest $153.75 Property Tax $39.38 Homeowner's Insurance
141 W Division Street | MLS# 202605432
This single family home located at 141 W Division Street, Amboy, IL 61310 is currently listed for sale with an asking price of $135,000. This property has 3 bedrooms and 2 full baths with 1732 sq. ft. W Division Street is located within the Amboy CUSD 272 school district. Search Amboy real estate on www.dickersonnieman.com today.