
BEDS4
BATHS2 full
SQUARE FEET1,485
MLS#12697916
STATUSNew
PROPERTY TYPEResidential - Single Family
SCHOOLDistrict 200
Property Description
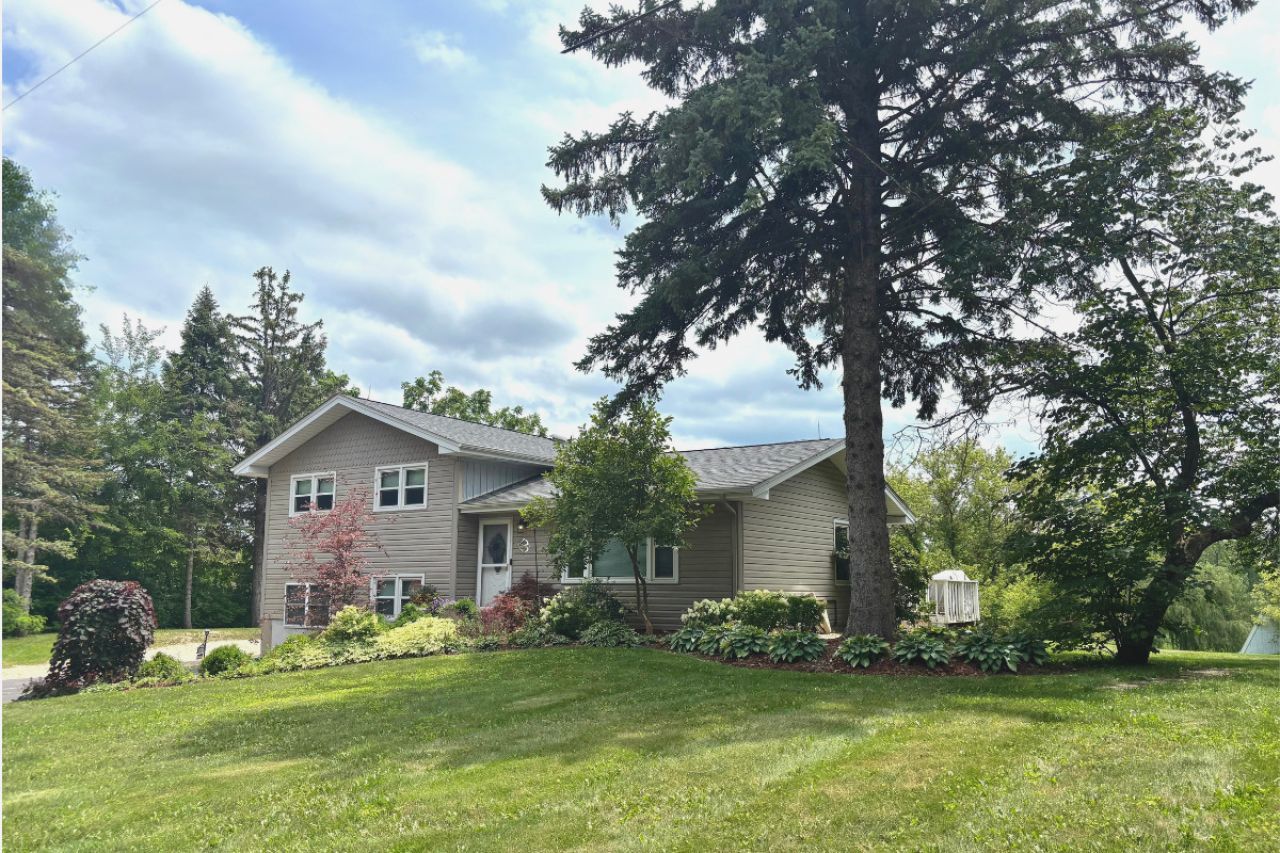
Escape to this beautiful 1.5-acre retreat on the scenic outskirts of Woodstock. This spacious 4-bedroom, 2-full-bath home offers unparalleled versatility, featuring a private, ground-level in-law suite perfect for multi-generational living or guests. Hobbyists and creators will fall in love with the massive garage, complete with a dedicated upstairs workspace for projects, a home office, or a studio. Step outside to your own private oasis. Whether you are hosting on the large deck, gathering around the fire pit, or enjoying the expansive yard, this property offers the perfect blend of space, privacy, and comfort. The front yard is professionally landscaped.
Property Features
Property Type: Residential - Single Family
Basement: Finished, Walk-Out Access
Basement: Yes
Cooling: Central Air
Garage: 3
Heating: Natural Gas
Lot Size: 1.50 Acres
Roof Type: Asphalt
Taxes: $7,728
Year Built: 1995
Feature Descriptions
Additional rooms: Kitchen
Appliances: Range, Microwave
Association Includes: None
Bath Features: Accessible Shower
Dining Room: Kitchen/Dining Combo
Exterior: Vinyl Siding
Lot Dimensions: 132 x 356
Parcel#: 1224400024
Parking: Asphalt, Brick Driveway, Garage Door Opener, Yes, Garage Owned, Detached, Garage
Sewer: Septic Tank
Total Rooms: 9
Township: Seneca
Water: Well
Room Sizes
Kitchen- 2nd: 7X8
Bedroom 2: 10X9
Bedroom 3: 13X10
Bedroom 4: 10X13
Dining Room: 10X10
Family Room: 11X17
Kitchen: 12X12
Laundry: 10X8
Living Room: 17X12
Primary Bedroom: 14X12
Local Schools
High School: Woodstock High School
Middle School: Creekside Middle School
Elementary School: Prairiewood Elementary School
School District: District 200
Listed By / Shown By
Listed By
Agency Name: Berkshire Hathaway HomeServices Starck Real Estate
Agency Phone: 815-338-7111
Shown By
Agency Title: Dickerson & Nieman Realtors
Agency Phone: 815-227-5900

Estimate Your Payment
Estimated Payment
$ 1,801.93 per month $1,023.76 Principal & Interest $644.00 Property Tax $134.17 Homeowner's Insurance
14101 Perkins Road | MLS# 12697916
This single family home located at 14101 Perkins Road , Woodstock, IL 60098 is currently listed for sale with an asking price of $460,000. This property was built in 1995 and has 4 bedrooms and 2 full baths with 1485 sq. ft. Perkins Road is located within the District 200 school district. Search Woodstock real estate on www.dickersonnieman.com today.