
BEDS5
BATHS2 full 1 partial
SQUARE FEET1,670
MLS#12781658
STATUSNew
PROPERTY TYPEResidential - Single Family
SCHOOLDistrict 156
Property Description
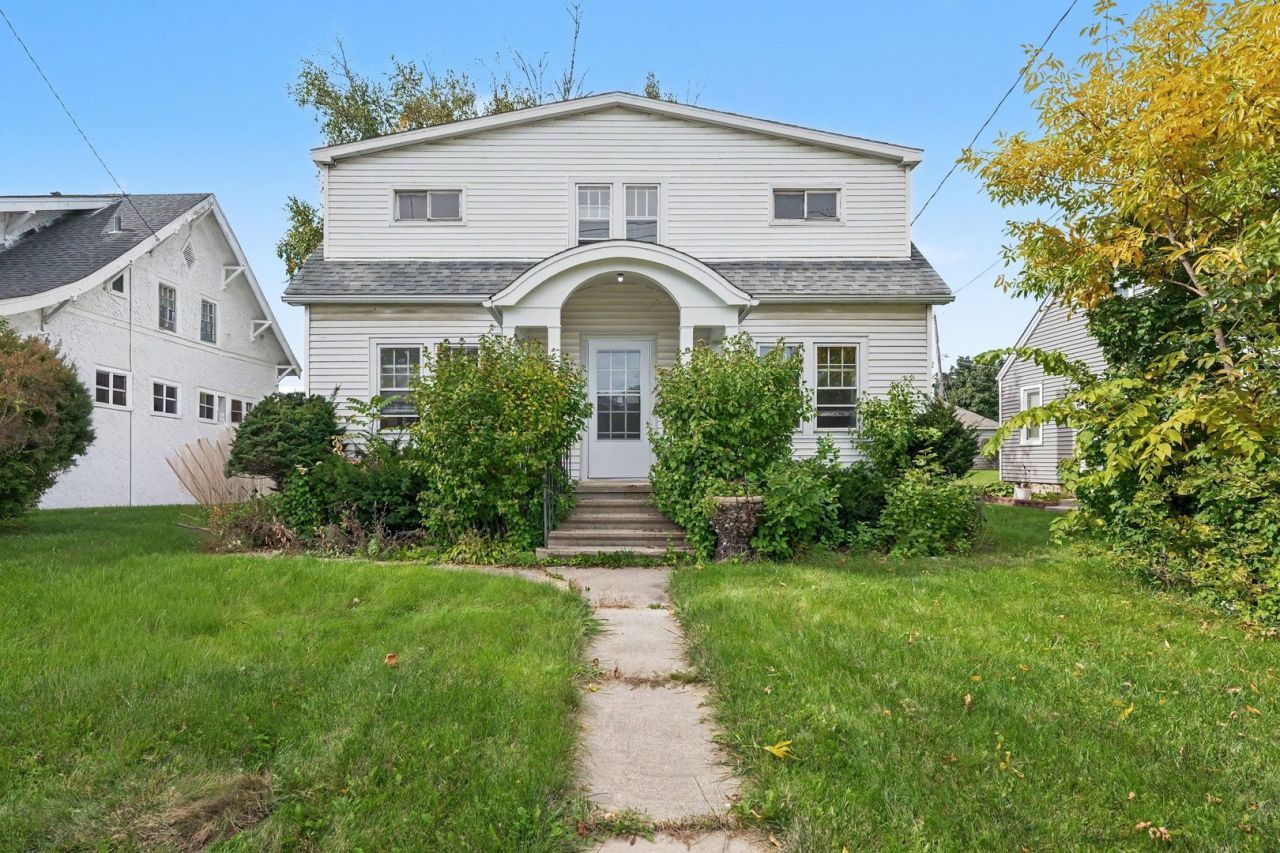
Awesome investment opportunity! Bring your ideas! This 3 bedroom home also has an apartment above the garage. Home is being sold 'as is', but has great potential for rental opportunities with a just a little work. This home is solidly built for long term use! The house has a large kitchen and dining area. Huge living room. 1 1/2 baths, and a full basement with laundry hookup and rec room. There is a nice private yard between the house and garage . The garage has an upstairs apartment with 2 bedrooms and a nice kitchen as well as a full bath. The laundry for this unit is in the garage lower level. Both units freshly painted and carpets removed!
Property Features
Property Type: Residential - Single Family
Basement: Yes
Basement: Partially Finished, Full
Cooling: Central Air
Garage: 2
Heating: Natural Gas
Lot Size: 0.17 Acres
Roof Type: Asphalt
Taxes: $5,429
Year Built: 1926
Amenities
Bookcases
Feature Descriptions
Additional rooms: Bedroom 5,Kitchen
Association Includes: None
Dining Room: Separate
Exterior: Vinyl Siding
Laundry: In Unit, In Garage
Lot: Wooded
Lot Dimensions: 144 x 50
Parcel#: 0926327050
Parking: Asphalt, Garage Door Opener, Yes, Garage Owned, Detached, Garage
Sewer: Public Sewer
Total Rooms: 9
Township: McHenry
Water: Public
Room Sizes
Bedroom 5: 11X10
Kitchen- 2nd: 14X11
Bedroom 2: 13X10
Bedroom 3: 9X9
Bedroom 4: 11X10
Dining Room: 13X11
Kitchen: 11X10
Laundry: 10X10
Living Room: 18X13
Primary Bedroom: 19X14
Local Schools
School District: District 156
Listed By / Shown By
Listed By
Agency Name: Berkshire Hathaway HomeServices Starck Real Estate
Agency Phone: 847-806-8440
Shown By
Agency Title: Dickerson & Nieman Realtors
Agency Phone: 815-227-5900

Estimate Your Payment
Estimated Payment
$ 1,081.72 per month $556.39 Principal & Interest $452.42 Property Tax $72.92 Homeowner's Insurance
1413 N Richmond Road | MLS# 12781658
This single family home located at 1413 N Richmond Road , McHenry, IL 60050 is currently listed for sale with an asking price of $250,000. This property was built in 1926 and has 5 bedrooms and 2 full and 1 partial baths with 1670 sq. ft. N Richmond Road is located within the District 156 school district. Search Mchenry real estate on www.dickersonnieman.com today.