
BEDS4
BATHS2 full 1 partial
SQUARE FEET2,250
MLS#2032774
STATUSActive
PROPERTY TYPEResidential - Single Family
SUBDIVISIONScenic Valley
SCHOOLMiddleton-Cross Plains
Listing Courtesy of:
MHB Real Estate
Agency Contact: Offic: 608-709-9886

Property Description
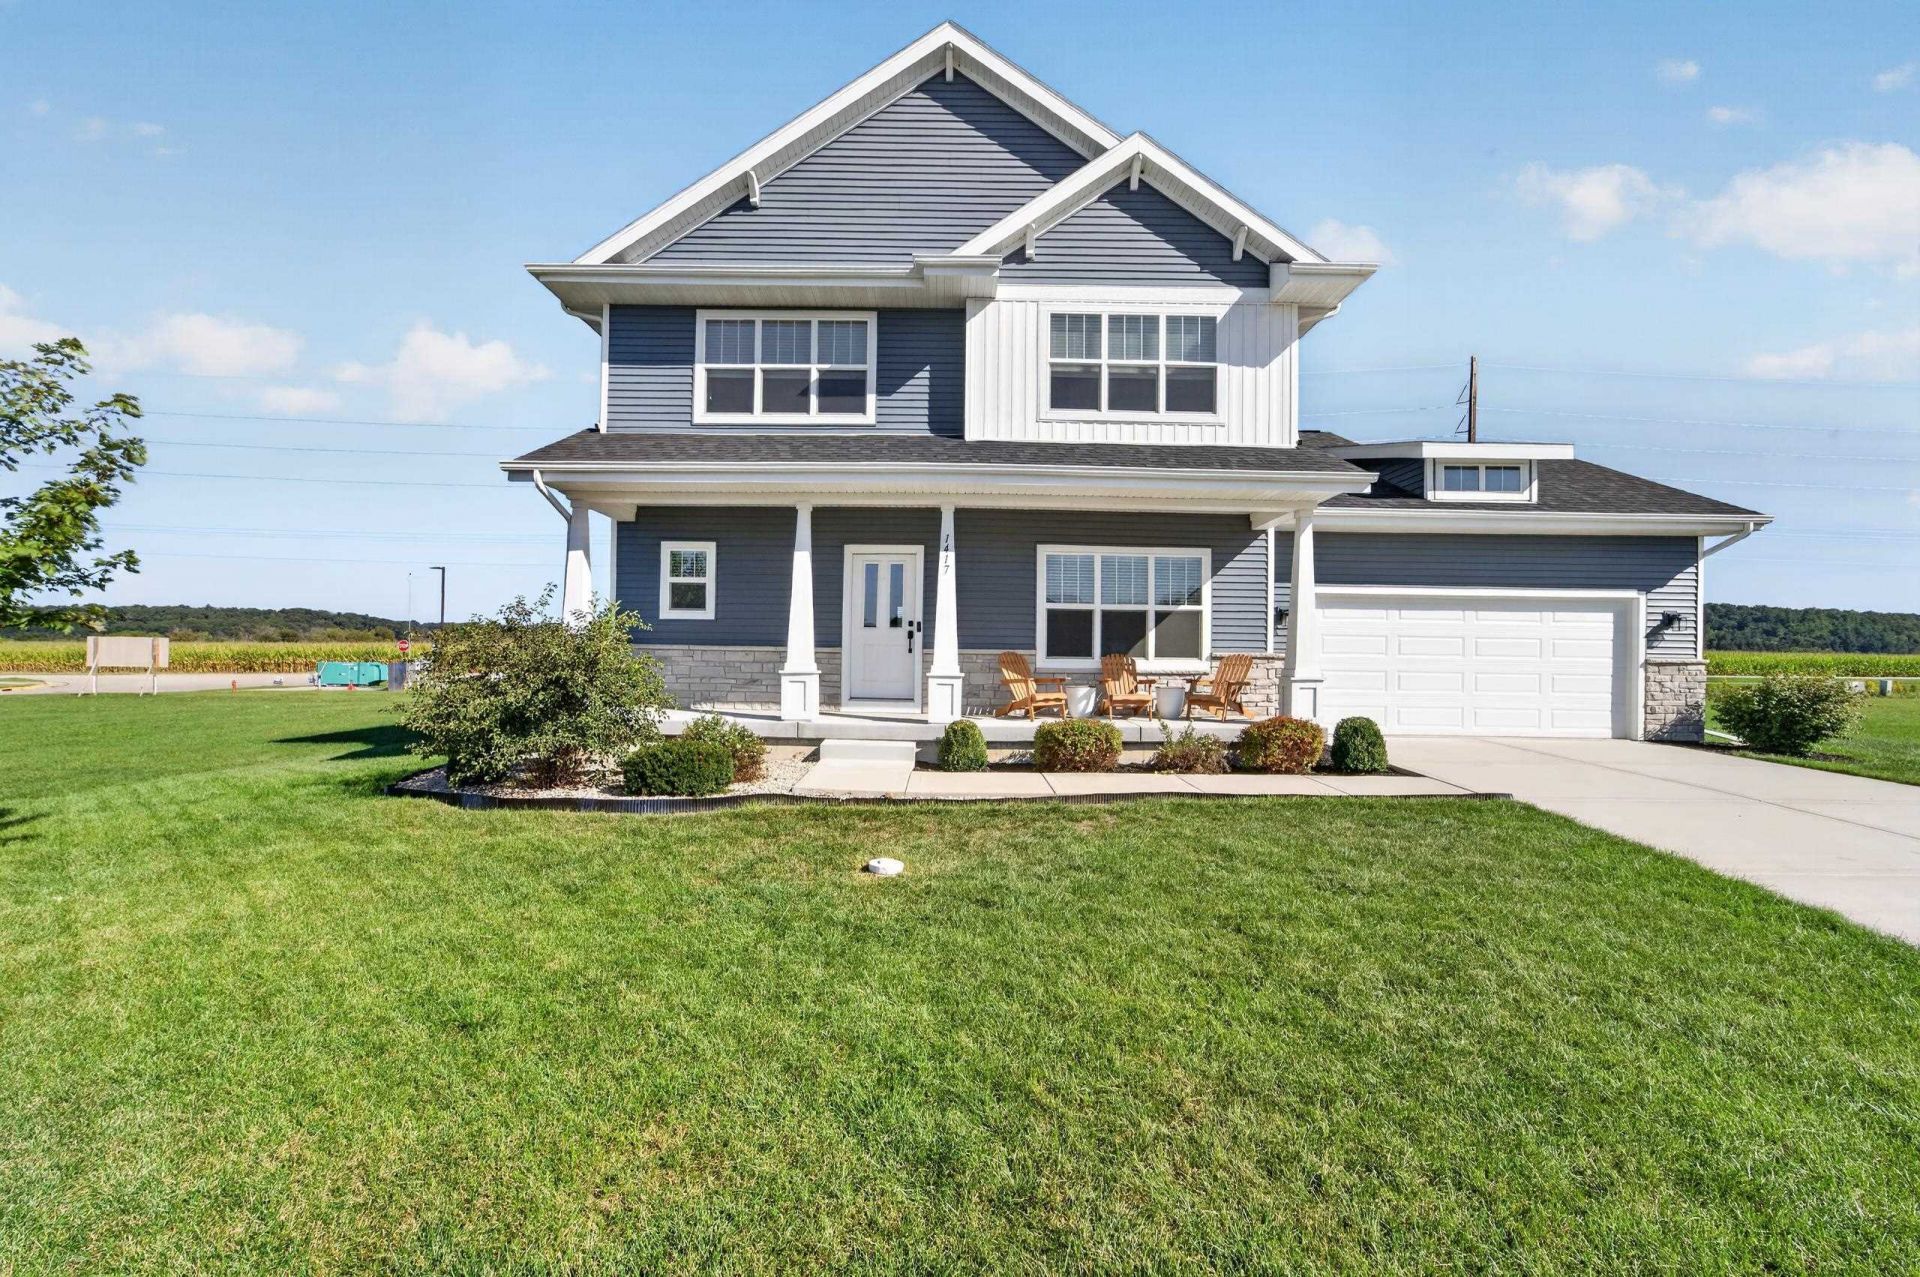
Beautifully built, thoughtfully designed & truly move-in ready! This 2022-built home in desirable Scenic Valley delivers the modern finishes buyers love with a warm, welcoming feel throughout. The sun-filled main level features an open-concept kitchen with large island & pantry, spacious dining area and inviting living room with cozy gas fireplace?an effortless layout for both everyday living & entertaining. A dedicated office/den adds the flexibility everyone wants. Upstairs, four generous bedrooms include a private primary suite with walk-in closet & ensuite bath. The full lower level with 8'+ ceilings & bath rough-in offers incredible potential to add even more living space. Outside, added landscaping enhances the curb appeal and yard, while the patio is ready for summer evenings and gatherings. Ideally located in Cross Plains with Middleton-Cross Plains schools?newer construction without the wait!
Property Features
Property Type: Residential - Single Family
Fuel Type: Natural gas
Garage: 2 car attached
Lot Size:
Stories: 2.0
Taxes: $11,581
Year Built: 2021
Amenities
Vinyl
Stone
Feature Descriptions
Exterior: Vinyl, Stone
Garage: 2 car, Attached, Opener
Heating/Cooling: Forced air, Central air
Lot: Sidewalk
Water/Waste: Municipal sewer, Municipal water
Room Sizes
Primary Bedroom: 13x16 Level U
Bedroom 2: 11x13 Level U
Bedroom 3: 12x10 Level U
Bedroom 4: 10x11 Level U
Kitchen: 13x13 Level M
Laundry Room: 10x10 Level M
Living/Great Room: 16x17 Level M
Local Schools
High School: Middleton
Middle School: Glacier Creek
Elementary School: Park
School District: Middleton-Cross Plains
Listed By / Shown By
Listed By
Agency Name: MHB Real Estate
Agency Contact: Offic: 608-709-9886
Shown By
Agency Title: Dickerson & Nieman Realtors
Agency Phone: 815-227-5900
Estimate Your Payment
Estimated Payment
$ 2,576.11 per month $1,424.36 Principal & Interest $965.08 Property Tax $186.67 Homeowner's Insurance
1417 Schoepp Lane | MLS# 2032774
This single family home located at 1417 Schoepp Lane, Cross Plains, WI 53528 is currently listed for sale with an asking price of $640,000. This property was built in 2021 and has 4 bedrooms and 2 full and 1 partial baths with 2250 sq. ft. Schoepp Lane is located in the Scenic Valley subdivision within the Middleton-Cross Plains school district. Search Scenic Valley real estate on www.dickersonnieman.com today.