
BEDS3
BATHS1 full
SQUARE FEET850
MLS#12764430
STATUSNew
PROPERTY TYPEResidential - Single Family
SCHOOLDistrict 200
Property Description
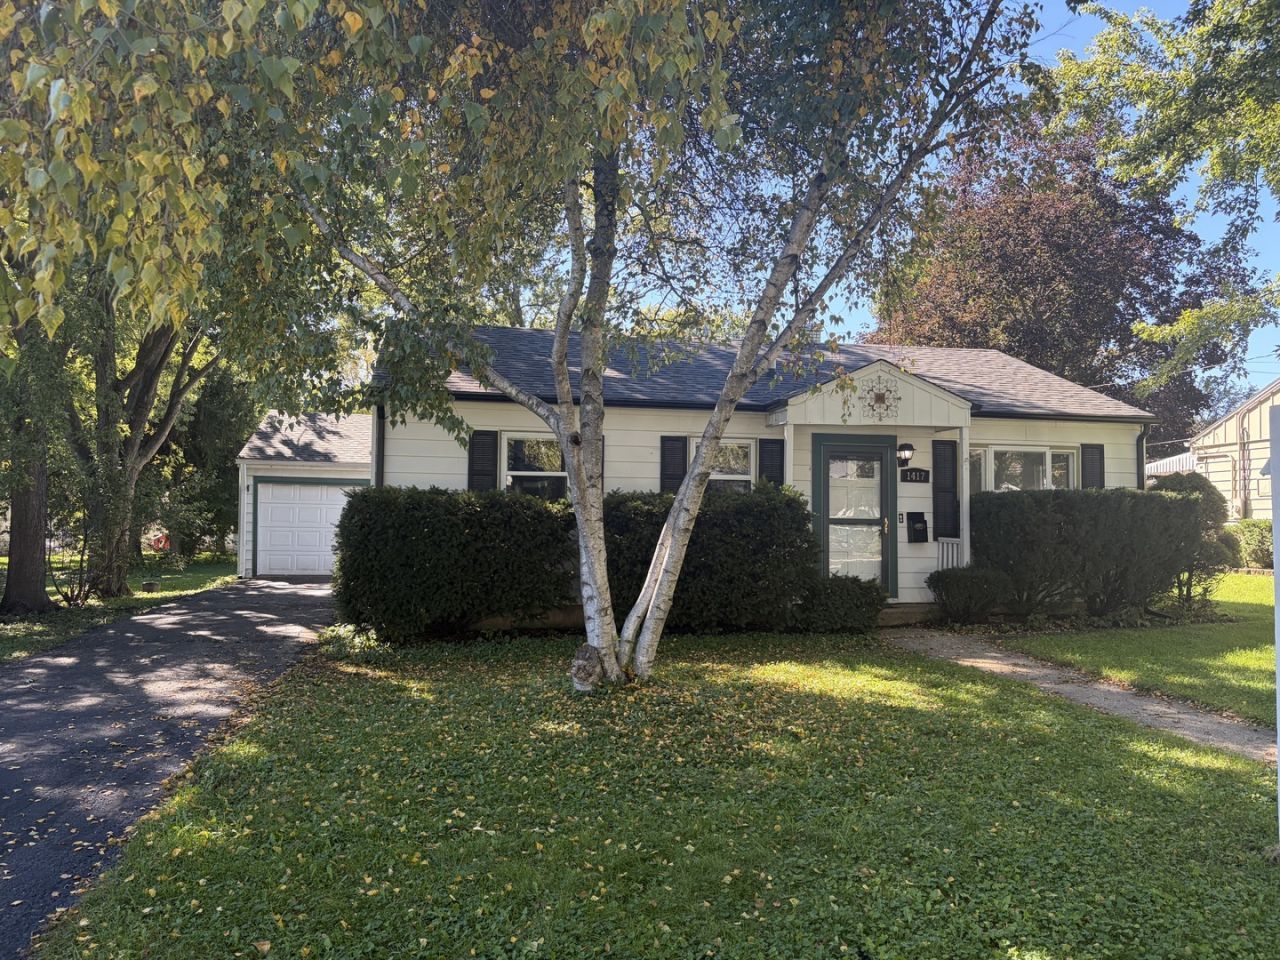
Welcome to this charming 3-bedroom ranch in Woodstock! This home offers comfortable one-level living with numerous updates already completed, making it an excellent opportunity for a first-time buyer, downsizer, or investor. Recent improvements include a new roof and gutters, freshly painted interior, all-new flooring, new kitchen cabinets and counters, and a new oven. The inviting layout provides a practical flow for everyday living, while the detached garage offers convenient parking and additional storage, plus a nice sized yard. Enjoy a great Woodstock location close to parks, schools, shopping, dining, and downtown. With many major updates already taken care of, this home is ready for its next owner to move in and make it their own!
Property Features
Property Type: Residential - Single Family
Basement: None
Cooling: None
Garage: 1
Heating: Natural Gas, Steam
Home Style: Ranch
Lot Size: 0.18 Acres
Roof Type: Asphalt
Taxes: $5,580
Year Built: 1953
Amenities
1st Floor Bedroom
1st Floor Full Bath
Feature Descriptions
Additional rooms: No additional rooms
Appliances: Range, Refrigerator, Washer, Dryer
Association Includes: None
Exterior: Aluminum Siding, Frame
Laundry: Main Level, In Unit
Lot Dimensions: 60 X 129
Other Equipment: Ceiling Fan(s)
Parcel#: 0832376030
Parking: Asphalt, Yes, Garage Owned, Detached, Garage
Sewer: Public Sewer
Total Rooms: 5
Township: Greenwood
Water: Public
Room Sizes
Bedroom 2: 12X9
Bedroom 3: 12X8
Kitchen: 11X9
Laundry: 10X10
Living Room: 18X12
Primary Bedroom: 12X10
Local Schools
High School: Woodstock North High School
Middle School: Northwood Middle School
Elementary School: Mary Endres Elementary School
School District: District 200
Listed By / Shown By
Listed By
Agency Name: Berkshire Hathaway HomeServices Starck Real Estate
Agency Phone: 815-338-7111
Shown By
Agency Title: Dickerson & Nieman Realtors
Agency Phone: 815-227-5900

Estimate Your Payment
Estimated Payment
$ 1,066.62 per month $531.91 Principal & Interest $465.00 Property Tax $69.71 Homeowner's Insurance
1417 Walnut Drive | MLS# 12764430
This single family home located at 1417 Walnut Drive , Woodstock, IL 60098 is currently listed for sale with an asking price of $239,000. This property was built in 1953 and has 3 bedrooms and 1 full baths with 850 sq. ft. Walnut Drive is located within the District 200 school district. Search Woodstock real estate on www.dickersonnieman.com today.