
BEDS3
BATHS2 full
SQUARE FEET1,516
MLS#2036596
STATUSActive
PROPERTY TYPEResidential - Single Family
SUBDIVISIONSettlers Grove
SCHOOLEvansville
Listing Courtesy of:
Elevate Estates Realty Co.
Agency Phone: 608-480-8350

Property Description
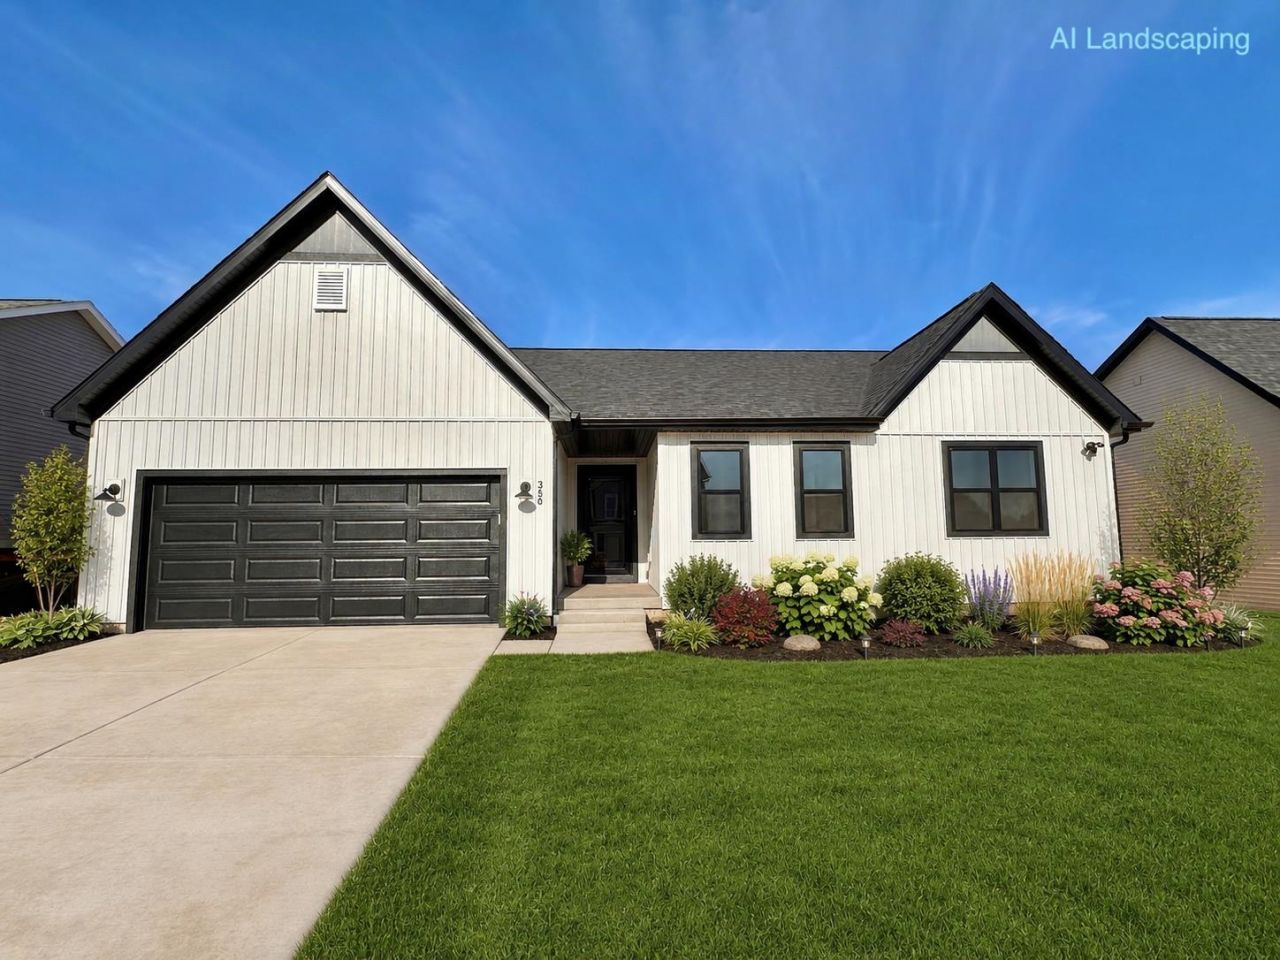
Get a head start on your move to Settlers Grove! The Rowan, a favorite ranch floor plan, is under construction with estimated completion in early February 2027. The open kitchen, dining area, and living room share backyard views, so you can enjoy the view while you cook, catch up over dinner, or unwind at the end of the day. All 3 bedrooms, 2 full baths, and the laundry room are on the main level. The primary suite features a walk-in shower and walk-in closet. Set on a west-facing homesite along the path to the Aquatic Center, this home pairs convenient single-level living with quality craftsmanship and builder warranties. Explore this home now and get a feel for life in The Rowan! Photos and virtual tour show a similar completed home with the same floor plan.
Property Features
Property Type: Residential - Single Family
Fuel Type: Natural gas
Garage: 2 car attached
Lot Size:
Stories: 1.0
Year Built: 2026
Amenities
Vinyl
Feature Descriptions
Exterior: Vinyl
Garage: 2 car, Attached, Opener
Heating/Cooling: Forced air, Central air
Water/Waste: Municipal water, Municipal sewer
Room Sizes
Primary Bedroom: 13x14 Level M
Bedroom 2: 12x13 Level M
Bedroom 3: 11x13 Level M
Kitchen: 10x14 Level M
Laundry Room: 5x6 Level M
Living/Great Room: 15x17 Level M
Local Schools
High School: Evansville
Middle School: Jc Mckenna
Elementary School: Levi Leonard
School District: Evansville
Listed By / Shown By
Listed By
Agency Name: Elevate Estates Realty Co.
Agency Phone: 608-480-8350
Shown By
Agency Title: Dickerson & Nieman Realtors
Agency Phone: 815-227-5900
Estimate Your Payment
Estimated Payment
$ 1,170.26 per month $1,034.67 Principal & Interest $0.00 Property Tax (data not provided by mls) $135.60 Homeowner's Insurance
142 S 8th Street, Unit 004 | MLS# 2036596
This single family home located at 142 S 8th Street, Unit 004, Evansville, WI 53536 is currently listed for sale with an asking price of $464,900. This property was built in 2026 and has 3 bedrooms and 2 full baths with 1516 sq. ft. S 8th Street, Unit 004 is located in the Settlers Grove subdivision within the Evansville school district. Search Settlers Grove real estate on www.dickersonnieman.com today.