
BEDS3
BATHS2 full 1 partial
SQUARE FEET1,314
MLS#12805855
STATUSNew
PROPERTY TYPEResidential - Single Family
SCHOOLDistrict 140
Property Description
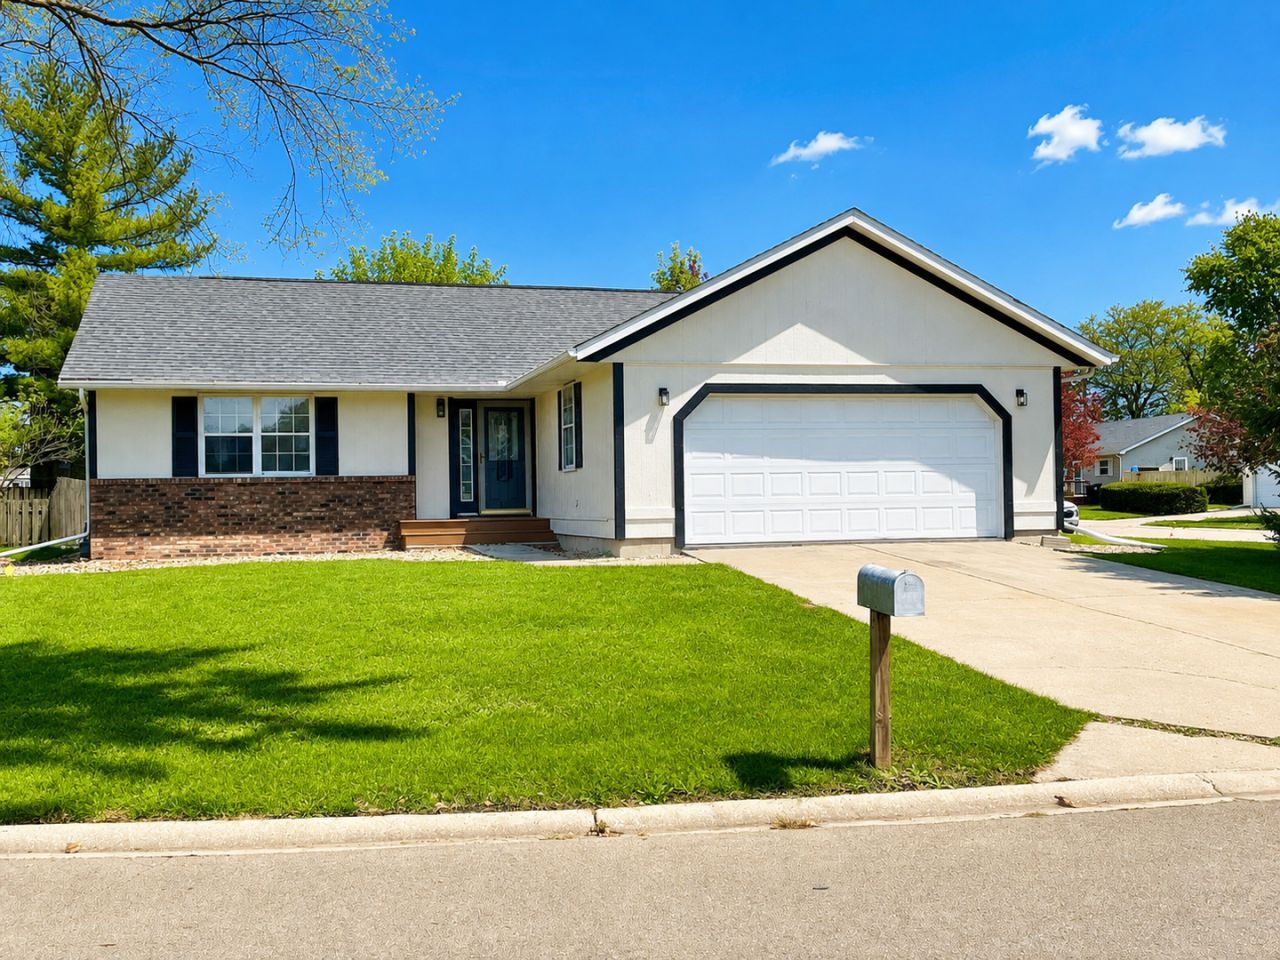
Beautifully Updated 3-Bedroom, 2 1/2 Bath Ranch on a spacious corner lot. The open floor plan is perfect for everyday living and entertaining. The stunning kitchen features quartz countertops and brand-new stainless steel appliances, while the adjoining dining area offers attractive built-in cabinetry for added storage and serving space. A sliding glass door leads to your backyard patio. Your primary suite includes a walk-in closet and beautifully updated private bath. Luxury vinyl plank flooring throughout adds a fresh, modern touch. The full basement features a half bath and two egress windows for additional living space, recreation, or future bedrooms. Call for your private showing today!
Property Features
Property Type: Residential - Single Family
Basement: Yes
Basement: Unfinished, Full
Cooling: Central Air
Garage: 2
Heating: Gas, Forced Air
Lot Size: 139 X 80 X 124 X 18 X 68
Taxes: $7,633
Year Built: 1987
Feature Descriptions
Additional rooms: No additional rooms
Appliances: Range, Microwave, Dishwasher, Refrigerator
Association Includes: None
Lot Dimensions: 139 X 80 X 124 X 18 X 68
Parcel#: 2213347001
Parking: Yes, Attached, Garage
Sewer: Public Sewer
Total Rooms: 6
Township: Ottawa
Water: Public
Room Sizes
Bedroom 2: 13X10
Bedroom 3: 12X9
Dining Room: 11X7
Kitchen: 13X7
Living Room: 15X17
Primary Bedroom: 16X11
Local Schools
High School: Ottawa Township High School
School District: District 140
Listed By / Shown By
Listed By
Agency Name: Dickerson & Nieman Realtors - Peru
Agent Name: Christine Schweickert
Agency Phone: 815-223-3875
Estimate Your Payment
Estimated Payment
$ 1,313.22 per month $598.68 Principal & Interest $636.08 Property Tax $78.46 Homeowner's Insurance
1420 Sioux Drive | MLS# 12805855
This single family home located at 1420 Sioux Drive , Ottawa, IL 61350 is currently listed for sale by Dickerson & Nieman Realtors - Peru, with an asking price of $269,000. This property was built in 1987 and has 3 bedrooms and 2 full and 1 partial baths with 1314 sq. ft. Sioux Drive is located within the District 140 school district. Search Ottawa real estate on www.dickersonnieman.com today.