
BEDS3
BATHS1 full 1 partial
SQUARE FEET1,395
MLS#12761945
STATUSActive
PROPERTY TYPEResidential - Single Family
SCHOOLDistrict 140
Property Description
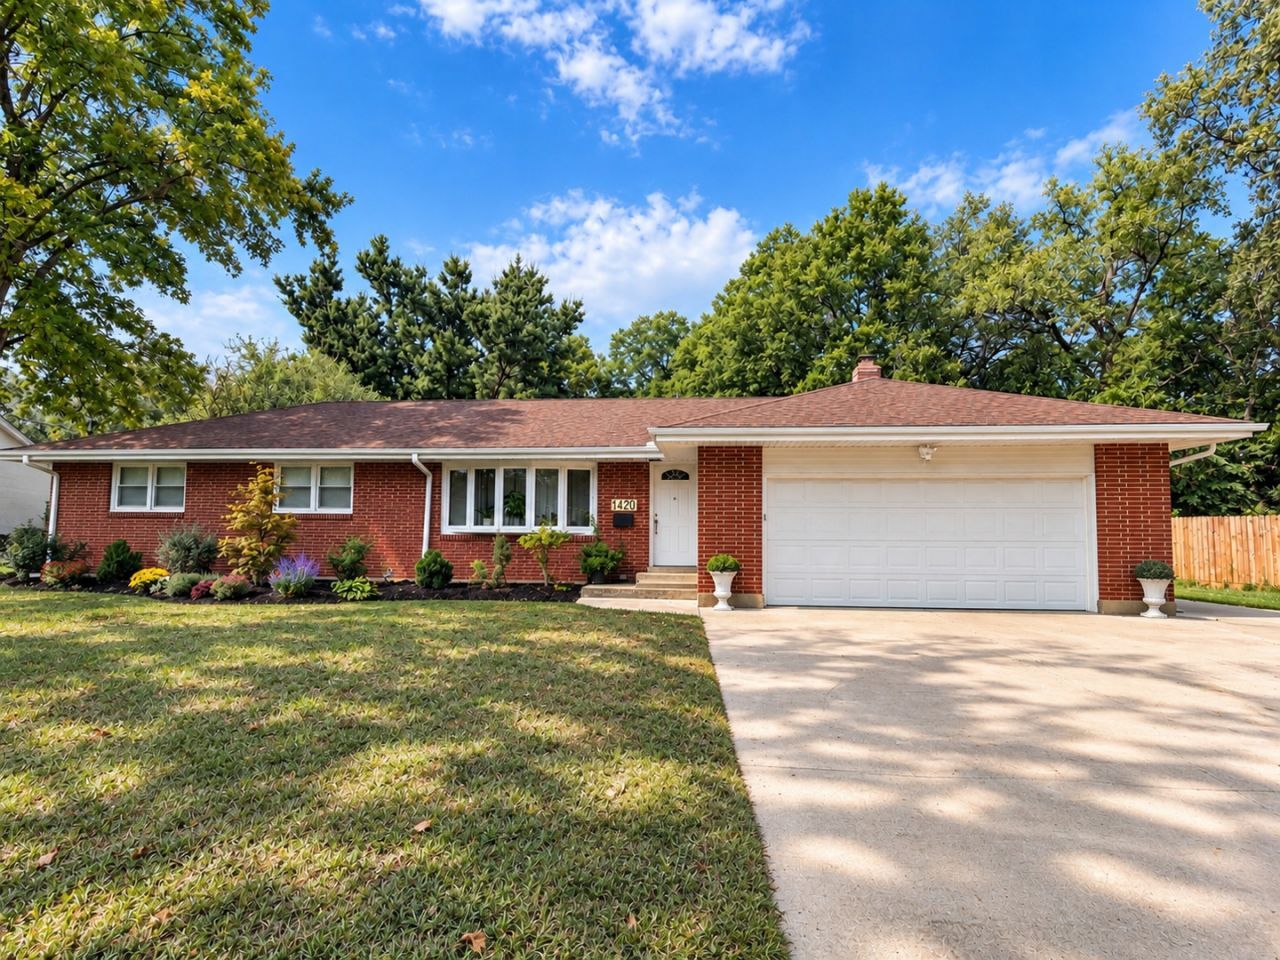
Welcome to 1420 Union Street! Tucked away on a quiet dead-end street, this 3- bedroom, 1.5-bath home offers a great combination of indoor and outdoor space. Hardwood floors run throughout the home, and the family room features a fireplace with convenient access to the backyard. The large basement provides plenty of storage and includes workbenches, making it a great space for projects and hobbies. Outside, enjoy a spacious yard with vinyl privacy fencing installed in 2021 and landscaping completed one year ago. The heated 2-car garage provides plenty of room for vehicles, storage, and year-round projects. Come see all this Marseilles home has to offer!
Property Features
Property Type: Residential - Single Family
Basement: Yes
Basement: Unfinished, Full
Cooling: Central Air
Garage: 2
Heating: Natural Gas
Home Style: Ranch
Lot Size: 0.42 Acres
Roof Type: Asphalt
Taxes: $6,214
Year Built: 1960
Amenities
1st Floor Bedroom
1st Floor Full Bath
Feature Descriptions
Additional rooms: Den
Appliances: Microwave, Range, Dishwasher, Refrigerator
Association Includes: None
Exterior: Brick
Lot: Irregular Lot
Lot Dimensions: 201.3 x 137 x 205.58 x 94
Other Equipment: Ceiling Fan(s)
Parcel#: 2417306000
Parking: Concrete, Garage Door Opener, Heated Garage, Yes, Attached, Garage
Sewer: Public Sewer
Total Rooms: 7
Township: Manlius
Water: Public
Room Sizes
Den: 16X10
Bedroom 2: 13X11
Bedroom 3: 11X11
Family Room: 17X13
Kitchen: 11X27
Living Room: 17X13
Primary Bedroom: 13X13
Local Schools
High School: Ottawa Township High School
School District: District 140
Listed By / Shown By
Listed By
Agency Name: Washington Square, Realtors
Agency Phone: 815-434-3630
Shown By
Agency Title: Dickerson & Nieman Realtors
Agency Phone: 815-227-5900

Estimate Your Payment
Estimated Payment
$ 1,260.42 per month $656.54 Principal & Interest $517.83 Property Tax $86.04 Homeowner's Insurance
1420 Union Street | MLS# 12761945
This single family home located at 1420 Union Street, Marseilles, IL 61341 is currently listed for sale with an asking price of $295,000. This property was built in 1960 and has 3 bedrooms and 1 full and 1 partial baths with 1395 sq. ft. Union Street is located within the District 140 school district. Search Marseilles real estate on www.dickersonnieman.com today.