
BEDS3
BATHS1 full
SQUARE FEET1,025
MLS#12784550
STATUSNew
PROPERTY TYPEResidential - Single Family
SCHOOLDistrict 140
Property Description
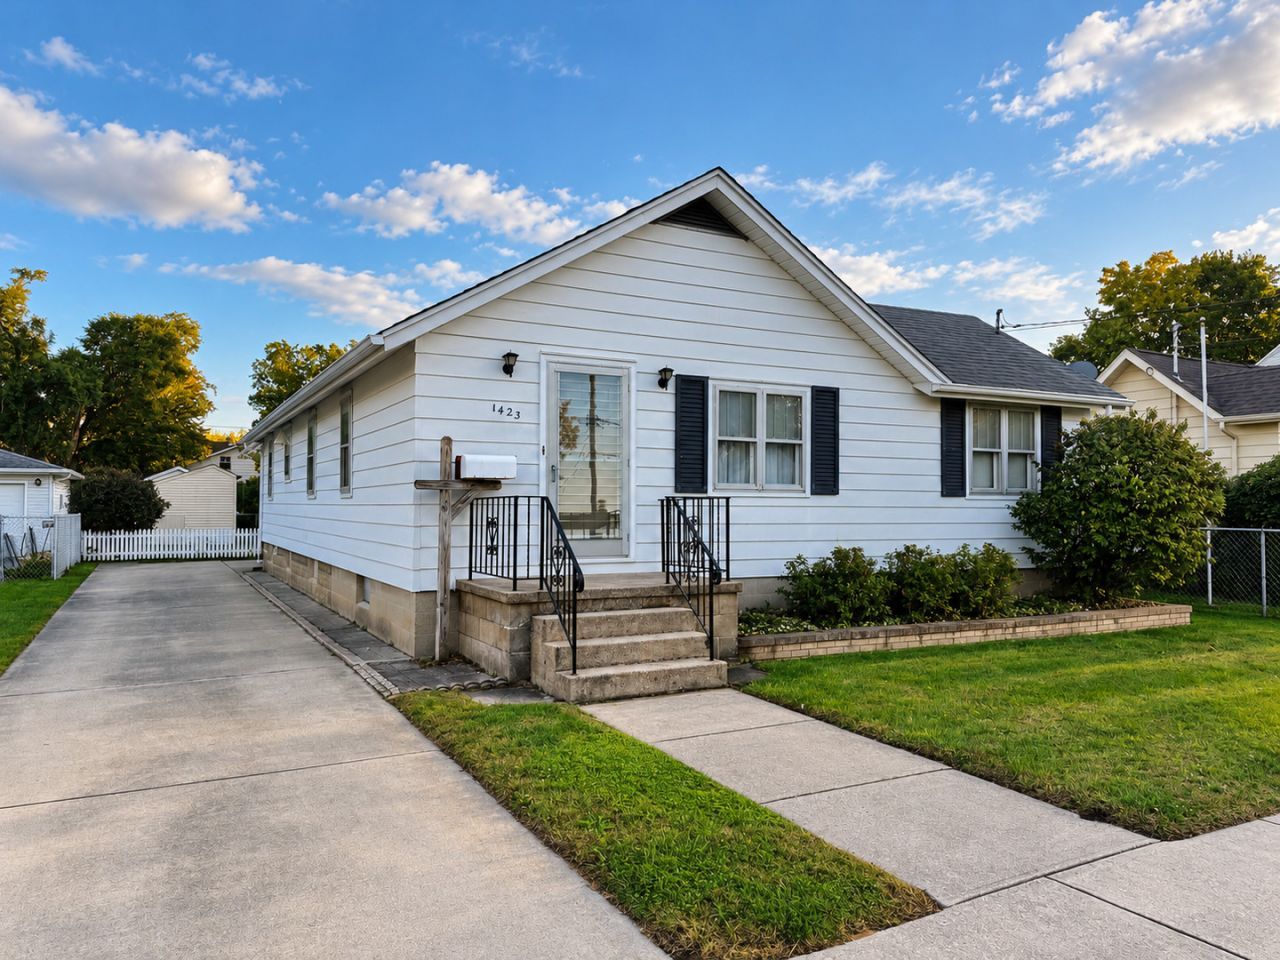
Charming 3-bedroom, 1-bath home featuring a fenced backyard, detached 2.5-car garage, and separate workshop shed with electricity. A welcoming foyer with coat closet opens to a spacious living and dining room combination. An arched doorway leads into the kitchen, featuring custom cabinetry, a U-shaped workspace with ample counter space and storage, and room for a dining table. Just off the kitchen, a spacious enclosed porch offers an abundance of natural light from its many windows and plenty of room for dining, entertaining, or relaxing while overlooking the backyard. The main level also includes a generously sized primary bedroom with double closets, two additional bedrooms, and an updated full bathroom with a newer shower. The partially finished basement provides additional space for a workshop, laundry, storage, and a second shower. Outside, the fenced backyard offers access to the detached 2.5-car garage with alley access and a separate workshop shed with electricity. An additional spacious driveway at the front of the property provides convenient off-street parking. Updates include the garage roof (2015), house roof (2016), and furnace (2017). A functional layout with charming details, flexible living spaces, and plenty of room for storage, hobbies, and projects!
Property Features
Property Type: Residential - Single Family
Basement: Yes
Basement: Partially Finished, Crawl Space, Partial
Cooling: Central Air
Garage: 2.5
Heating: Natural Gas, Forced Air
Lot Size: 0.18 Acres
Roof Type: Asphalt
Taxes: $823
Year Built: 1937
Feature Descriptions
Additional rooms: Foyer, Workshop, Utility Room-Lower Level, Enclosed Porch
Additional Structures: Shed(s)
Appliances: Range, Refrigerator, Washer, Dryer
Association Includes: None
Dining Room: Separate
Exterior: Aluminum Siding
Lot Dimensions: 50X153.4
Parcel#: 2110227004
Parking: Concrete, Garage Door Opener, Yes, Detached, Garage
Sewer: Public Sewer
Total Rooms: 7
Township: Ottawa
Water: Public
Room Sizes
Foyer: 5X4
Work Room: 7X6
Enclosed Porch: 16X10
Bedroom 2: 18X7
Bedroom 3: 9X7
Dining Room: 11X10
Kitchen: 16X11
Laundry: 17X9
Living Room: 14X9
Primary Bedroom: 15X11
Local Schools
High School: Ottawa Township High School
School District: District 140
Listed By / Shown By
Listed By
Agency Name: Coldwell Banker Real Estate Group
Agency Phone: 815-433-5501
Shown By
Agency Title: Dickerson & Nieman Realtors
Agency Phone: 815-227-5900

Estimate Your Payment
Estimated Payment
$ 482.67 per month $366.11 Principal & Interest $68.58 Property Tax $47.98 Homeowner's Insurance
1423 W Jefferson Street | MLS# 12784550
This single family home located at 1423 W Jefferson Street , Ottawa, IL 61350 is currently listed for sale with an asking price of $164,500. This property was built in 1937 and has 3 bedrooms and 1 full baths with 1025 sq. ft. W Jefferson Street is located within the District 140 school district. Search Ottawa real estate on www.dickersonnieman.com today.