
BEDS3
BATHS2 full 1 partial
SQUARE FEET1,859
MLS#12709989
STATUSNew
PROPERTY TYPEResidential - Single Family
SCHOOLDistrict 18
Property Description
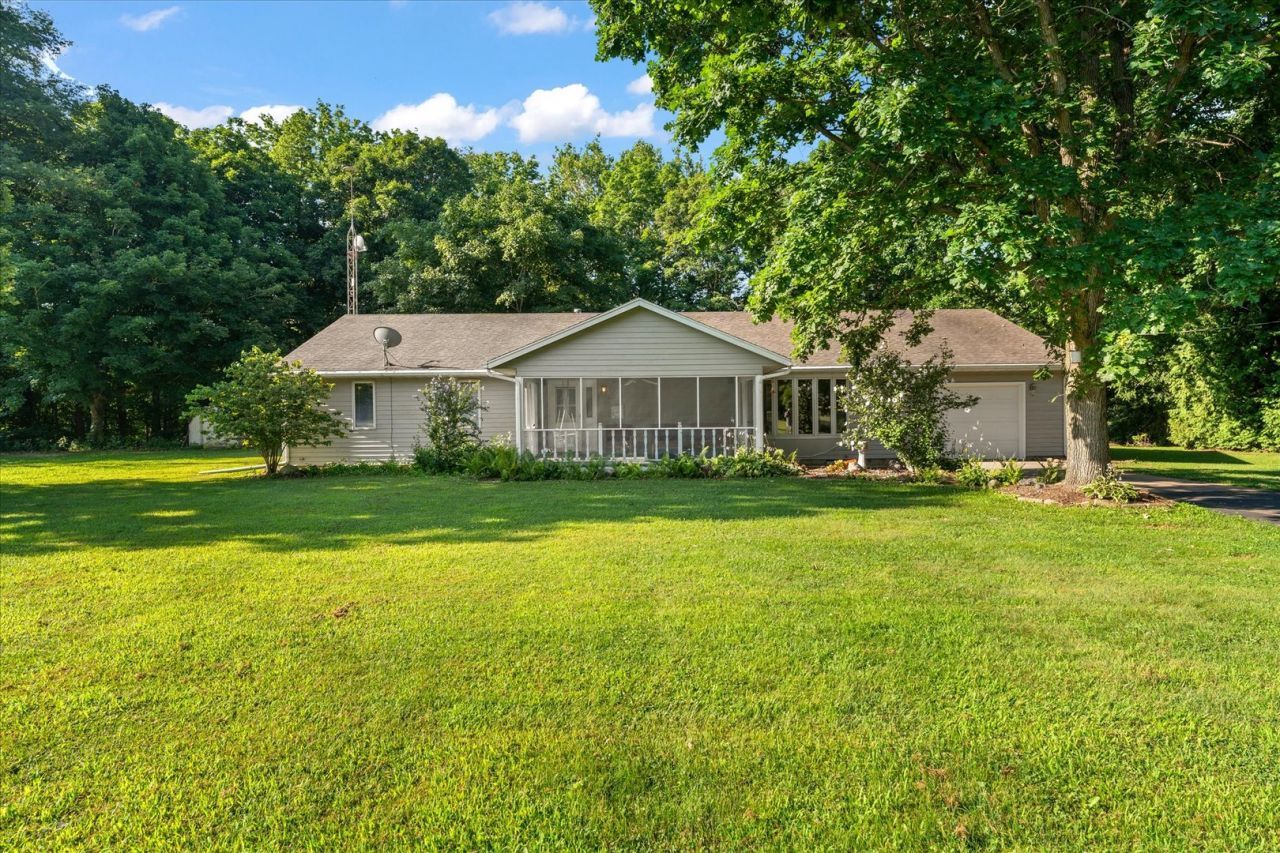
Nestled on 5 beautiful acres, this charming one-story home offers the perfect blend of peaceful country living and everyday comfort. A welcoming screened-in front porch invites you inside to the cozy living room, while the spacious family room features a wood-burning stove and flows seamlessly into the dining area and kitchen, complete with abundant cabinet storage. The primary suite provides a private retreat with a walk-in closet and an attached full bathroom, while two additional bedrooms share a second full bath, with a convenient half bath for guests. Outside, you'll find endless possibilities with a one-car attached garage, a three-car detached garage, two garden sheds, and a fenced area ideal for gardening or pets. Relax on the back deck and take in the picturesque views of the sprawling acreage, offering the perfect setting for enjoying nature, entertaining, or simply unwinding in your own private oasis.
Property Features
Property Type: Residential - Single Family
Basement: Crawl Space
Cooling: Central Air
Fireplaces: 1
Garage: 4
Heating: Steam
Home Style: Ranch
Lot Size: 5.00 Acres
Taxes: $6,278
Year Built: 1984
Amenities
1st Floor Bedroom
1st Floor Full Bath
Walk-In Closet(s)
Feature Descriptions
Additional rooms: No additional rooms
Additional Structures: Shed(s)
Appliances: Range, Dishwasher, Refrigerator, Washer, Dryer, Trash Compactor, Water Softener Rented
Association Includes: None
Fireplace: Wood Burning Stove
Fireplace Location(s): Family Room
Laundry: Main Level
Lot Dimensions: 315.77x689.86x315.73x689.86
Parcel#: 06362000600908
Parking: Yes, Garage Owned, Attached, Detached, Garage
Sewer: Septic Tank
Total Rooms: 7
Township: Sangamon
Water: Well
Room Sizes
Bedroom 2: 11X9
Bedroom 3: 10X10
Dining Room: 9X15
Family Room: 13X15
Kitchen: 12X9
Laundry: 8X5
Living Room: 30X13
Primary Bedroom: 13X11
Local Schools
High School: Blue Ridge High School
Middle School: Blue Ridge Junior High School
Elementary School: Mansfield Elementary School
School District: District 18
Listed By / Shown By
Listed By
Agency Name: Taylor Realty Associates
Shown By
Agency Title: Dickerson & Nieman Realtors
Agency Phone: 815-227-5900

Estimate Your Payment
Estimated Payment
$ 1,467.13 per month $834.59 Principal & Interest $523.17 Property Tax $109.38 Homeowner's Insurance
1430 Riverbend Lane | MLS# 12709989
This single family home located at 1430 Riverbend Lane , White Heath, IL 61884 is currently listed for sale with an asking price of $375,000. This property was built in 1984 and has 3 bedrooms and 2 full and 1 partial baths with 1859 sq. ft. Riverbend Lane is located within the District 18 school district. Search White Heath real estate on www.dickersonnieman.com today.