
BEDS4
BATHS1 full
SQUARE FEET1,808
MLS#12751282
STATUSNew
PROPERTY TYPEResidential - Single Family
SUBDIVISIONNot Applicable
SCHOOLDistrict 16
Property Description
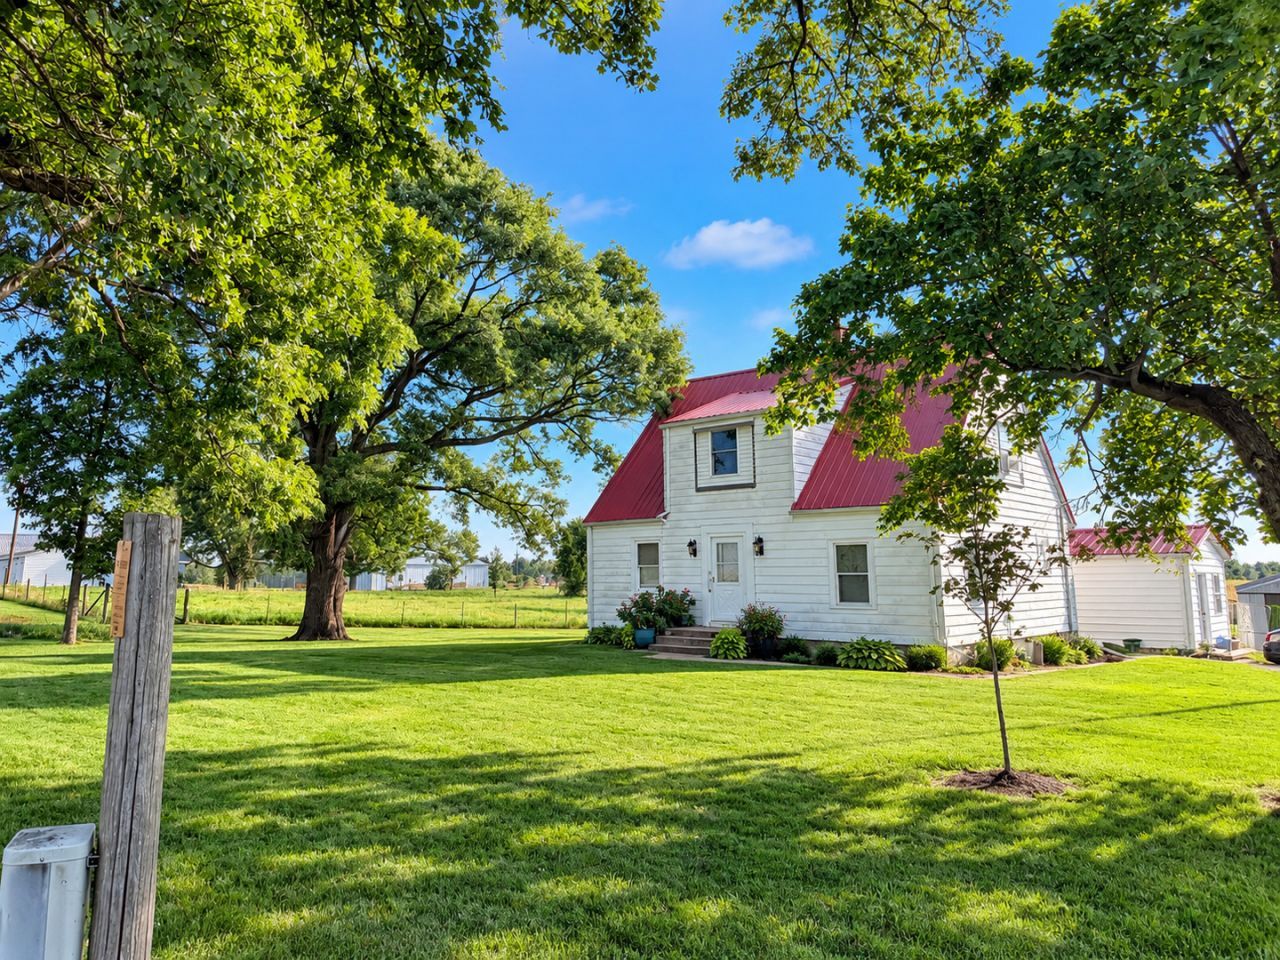
Looking for that peaceful home in the country, yet would love to be close to amenities? This 4.09 acre property is perfect for you! This farm home has three bedrooms upstairs, plus a fourth bedroom on the main level. In addition, the garage was converted into an additional room which had been used for home schooling, but could be another main floor bedroom with its own private entrance and separate heating and cooling. Believed to have original hardwood under the carpets, this home is still graced with archway doors, built in cabinets, and original kitchen cabinets up to the ceilings. Many updates have been completed, including the bathroom, windows, and a metal roof was added (2020). All kitchen appliances stay. The whole house has been rewired, including wiring in all walls. Second floor was gutted, so is all new drywall, flooring and windows. All plumbing has been updated. Nicor gas has been brought up to the house, the new buyer will just need to bring it on into the house. Attic has been re-insulated. Barn is 40x44 and has been rewired also, and has its own electric panel. Chicken hutch in back corner of the barn will stay. Complete new septic in 2020. This is one of those affordable, hard to find country properties ready for a new buyer to come in and finish remodeling and making it their own!
Property Features
Property Type: Residential - Single Family
Basement: Yes
Basement: Unfinished, Partial
Cooling: Window Unit(s)
Heating: Propane
Home Style: Farmhouse
Lot Size: 4.09 Acres
Roof Type: Metal
Taxes: $2,941
Year Built: 1939
Amenities
1st Floor Bedroom
1st Floor Full Bath
Built-in Features
Replacement Windows
Feature Descriptions
Additional rooms: No additional rooms
Additional Structures: Barn(s), Poultry Coop, Shed(s)
Appliances: Range, Dishwasher, Refrigerator
Association Includes: None
Dining Room: Separate
Exterior: Aluminum Siding
Laundry: Laundry Chute
Lot: Irregular Lot, Mature Trees
Lot Dimensions: 583x304x621x115x41x182
Parcel#: 1333301012
Parking: Gravel, Driveway, Yes
Sewer: Septic Tank
Total Rooms: 8
Township: Dry Grove
Water: Public
Room Sizes
Bedroom 2: 12X12
Bedroom 3: 11X13
Bedroom 4: 10X12
Dining Room: 12X13
Family Room: 13X23
Kitchen: 8X14
Living Room: 11X19
Primary Bedroom: 12X12
Local Schools
High School: Olympia High School
Middle School: Olympia Jr High School
Elementary School: Olympia Elementary
School District: District 16
Listed By / Shown By
Listed By
Agency Name: Coldwell Banker Real Estate Group
Shown By
Agency Title: Dickerson & Nieman Realtors
Agency Phone: 815-227-5900

Estimate Your Payment
Estimated Payment
$ 861.81 per month $545.26 Principal & Interest $245.08 Property Tax $71.46 Homeowner's Insurance
14335 Twin Grove Road | MLS# 12751282
This single family home located at 14335 Twin Grove Road , Bloomington, IL 61705 is currently listed for sale with an asking price of $245,000. This property was built in 1939 and has 4 bedrooms and 1 full baths with 1808 sq. ft. Twin Grove Road is located in the Not Applicable subdivision within the District 16 school district. Search Not Applicable real estate on www.dickersonnieman.com today.