
BEDS4
BATHS3 full
SQUARE FEET1,995
MLS#2031194
STATUSActive
PROPERTY TYPEResidential - Single Family
SCHOOLJanesville
Listing Courtesy of:
Keller Williams Realty Signature
Agency Contact: Pref: 608-751-3938

Property Description
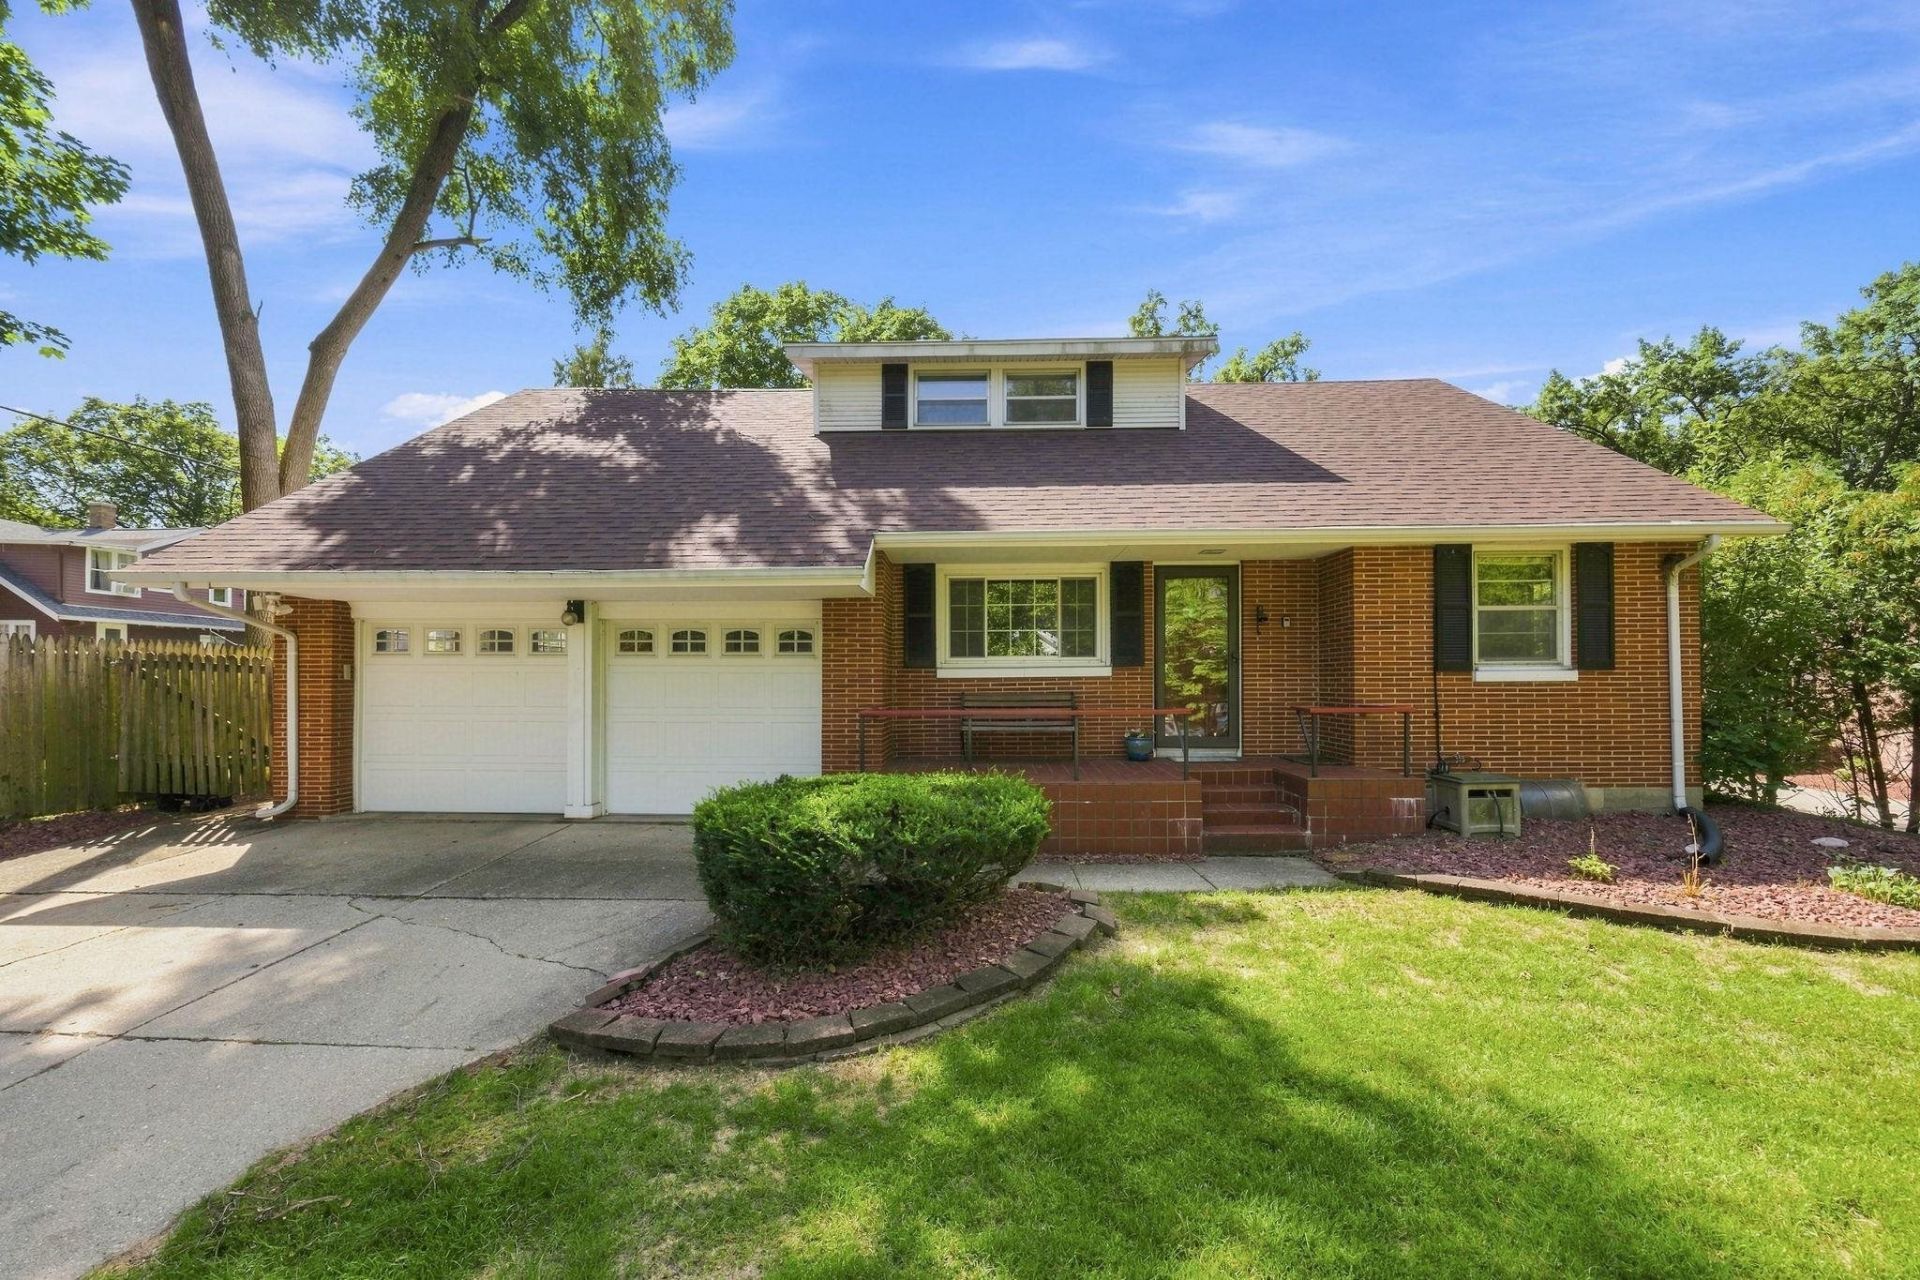
Welcome to this 4-bedroom, 3-bath Cape Cod home, built in 1950 and tucked away on a quiet dead-end street. With a 2-car garage and plenty of space, this home offers endless potential for its next owner. While updates could bring a fresh look throughout, the home is comfortable and move-in ready as is. All four bedrooms are generously sized, with plenty of closet space and additional storage areas found throughout the home. The main living room features a cozy gas fireplace, while the lower level offers additional living space with a rec room and a second gas fireplace. A sunroom just off the kitchen provides a bright spot to relax and enjoy views of the cute backyard, complete with a patio. Upstairs, you'll find three bedrooms and a versatile bonus area ideal for a TV room, playroom, office, or sitting area. Bring your ideas and make this charming home your own! New Roof!
Property Features
Property Type: Residential - Single Family
Fuel Type: Natural gas
Garage: 2 car attached
Lot Size:
Stories: 1.5
Taxes: $4,409
Year Built: 1950
Amenities
Vinyl
Brick
Feature Descriptions
Days on Site: 4
Exterior: Vinyl, Brick
Garage: 2 car, Attached
Heating/Cooling: Radiant, Window AC
Lot: On dead end
Water/Waste: Municipal water, Municipal sewer
Room Sizes
Primary Bedroom: 15X19 Level U
Bedroom 2: 15X9 Level U
Bedroom 3: 11X11 Level U
Bedroom 4: 9X13 Level L
Kitchen: 16X9 Level M
Living/Great Room: 16X16 Level M
Local Schools
High School: Craig
Middle School: Edison
Elementary School: Roosevelt
School District: Janesville
Listed By / Shown By
Listed By
Agency Name: Keller Williams Realty Signature
Agency Contact: Pref: 608-751-3938
Shown By
Agency Title: Dickerson & Nieman Realtors
Agency Phone: 815-227-5900
Estimate Your Payment
Estimated Payment
$ 1,122.59 per month $667.67 Principal & Interest $367.42 Property Tax $87.50 Homeowner's Insurance
1436 Carrington Street | MLS# 2031194
This single family home located at 1436 Carrington Street, Janesville, WI 53546 is currently listed for sale with an asking price of $300,000. This property was built in 1950 and has 4 bedrooms and 3 full baths with 1995 sq. ft. Carrington Street is located within the Janesville school district. Search Janesville real estate on www.dickersonnieman.com today.