
BEDS5
BATHS2 full 1 partial
SQUARE FEET3,391
MLS#12657688
STATUSPending
PROPERTY TYPEResidential - Single Family
SUBDIVISIONWestwood Lakes Estates
SCHOOLDistrict 200
Property Description
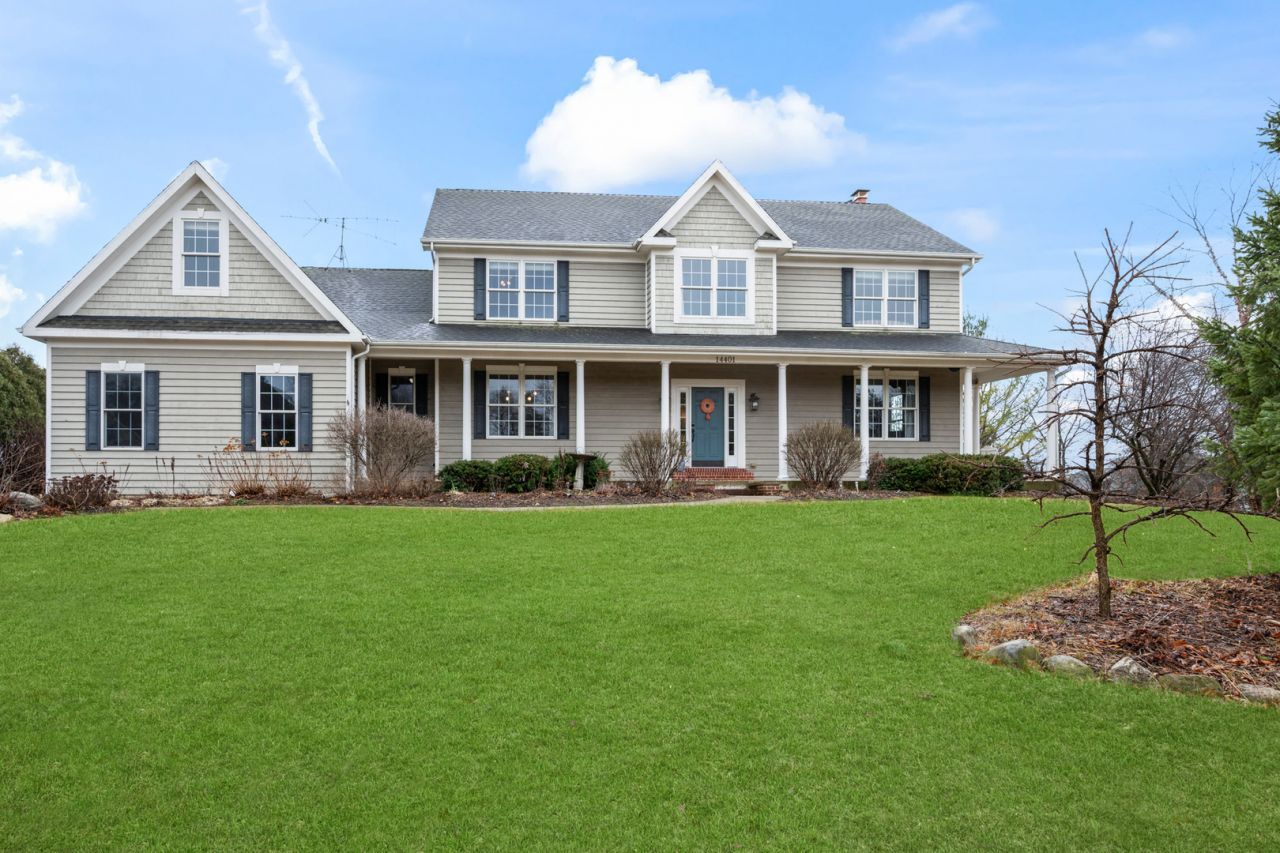
Welcome to this gorgeous 2-story Farmhouse Colonial nestled on a beautifully landscaped 1/2-acre lot in the highly sought-after Westwood Lakes Estates Subdivision with gorgeous views of the Yonder Prairie Nature Preserve and just a short 5-minute drive to the charm and character of Woodstock's Historic Downtown. From the moment you step inside, you'll be captivated by the quaint front porch, soaring 9-foot ceilings, freshly painted modern designer-inspired color palette, elegant arched doorways, refinished Brazilian Cherry Floors, designer light fixtures, and upgrade base/crown molding that add architectural charm throughout. The sensational open-concept layout is perfect for both everyday living and effortless entertaining! At the heart of the home is the stunning island kitchen, featuring rich custom birch cabinetry, newer upgraded appliances, abundant counter space, and seamless flow into the spacious eating area and inviting spacious Family Room with cozy fireplace and custom built in cabinets. Whether hosting gatherings or enjoying quiet mornings, this kitchen truly delivers both beauty and function. Additional features include first floor Den with custom floor to ceiling bookshelves-ideal for home office or quiet reading space. One of the home's standout features is the sensational Sunroom showcasing a dramatic wood-vaulted ceiling and walls of windows that bring the outdoors in and featuring panoramic views of gorgeous yard. Step outside to the spacious wood deck and beautifully designed paver patio-ideal for Summer barbecues, evening gatherings, and outdoor entertaining in your private backyard retreat. Upstairs, the spacious primary suite offers a luxurious escape Primary Bedroom Suite with walk-in closet and full Bath. Generously sized secondary bedrooms and a versatile Bonus Room (optional 5th BR) provide flexible space for a home office, playroom, media room, or guest suite. Additional highlights include a 3-car garage and a lookout English Basement with 9' ceilings and rough-in for additional bath-ready for your custom finishing touches. Ideal for future Rec Room, Home Theater, Gym, and added Entertaining Space. Located near parks, award-winning schools, and all the vibrant amenities of downtown Woodstock-including quaint local shops, popular restaurants, the renowned Woodstock Opera House, and year-round community events-this home offers the perfect blend of peaceful suburban living and small-town charm. Added features include newer Roof, Furnace-2018, 200A Elec. Panel, and excellent closet/storage space. A rare opportunity to own a truly exceptional home in an unbeatable location! Not Just a House... Your Next Home!
Property Features
Property Type: Residential - Single Family
Basement: Yes
Basement: Unfinished, Exterior Entry, Bath/Stubbed, Full, Daylight
Cooling: Central Air
Fireplaces: 2
Garage: 3
Heating: Natural Gas, Forced Air
Home Style: Farmhouse, Traditional
Lot Size: 0.65 Acres
Roof Type: Asphalt
Taxes: $13,977
Year Built: 2003
Amenities
Built-in Features
Walk-In Closet(s)
Bookcases
High Ceilings
Feature Descriptions
Additional rooms: Breakfast Room, Office, Screened Porch, Bedroom 5
Appliances: Double Oven, Dishwasher, Refrigerator, Washer, Dryer, Disposal, Water Softener Owned
Association Includes: None
Bath Features: Whirlpool, Separate Shower, Double Sink
Dining Room: Separate
Exterior: Cedar
Fireplace: Wood Burning, Wood Burning Stove, Gas Starter
Fireplace Location(s): Family Room
Laundry: Main Level, Gas Dryer Hookup, In Unit, Sink
Lot: Corner Lot
Lot Dimensions: 118.59 X 198 X 151.08 X 169.43
Parcel#: 1212202010
Parking: Asphalt, Garage Door Opener, Yes, Garage Owned, Attached, Garage
Sewer: Public Sewer
Total Rooms: 10
Township: Seneca
Water: Public
Room Sizes
Breakfast Room: 15X12
Office: 13X12
Screened Porch: 20X12
Bedroom 5: 34X15
Bedroom 2: 14X11
Bedroom 3: 12X11
Bedroom 4: 13X12
Dining Room: 13X12
Family Room: 20X15
Kitchen: 15X15
Laundry: 13X6
Primary Bedroom: 19X13
Local Schools
High School: Woodstock High School
Middle School: Creekside Middle School
Elementary School: Westwood Elementary School
School District: District 200
Listed By / Shown By
Listed By
Agency Name: @properties Christie's International Real Estate
Agency Phone: 847-797-0200
Shown By
Agency Title: Dickerson & Nieman Realtors
Agency Phone: 815-227-5900

Estimate Your Payment
Estimated Payment
$ 2,662.50 per month $1,324.21 Principal & Interest $1,164.75 Property Tax $173.54 Homeowner's Insurance
14401 Trinity Court | MLS# 12657688
This single family home located at 14401 Trinity Court , Woodstock, IL 60098 is currently listed for sale with an asking price of $595,000. This property was built in 2003 and has 5 bedrooms and 2 full and 1 partial baths with 3391 sq. ft. Trinity Court is located in the Westwood Lakes Estates subdivision within the District 200 school district. Search Westwood Lakes Estates real estate on www.dickersonnieman.com today.