
BEDS4
BATHS2 full 1 partial
SQUARE FEET2,274
MLS#12775031
STATUSContingent
PROPERTY TYPEResidential - Single Family
SUBDIVISIONWoodscreek
SCHOOLDistrict 155
Property Description
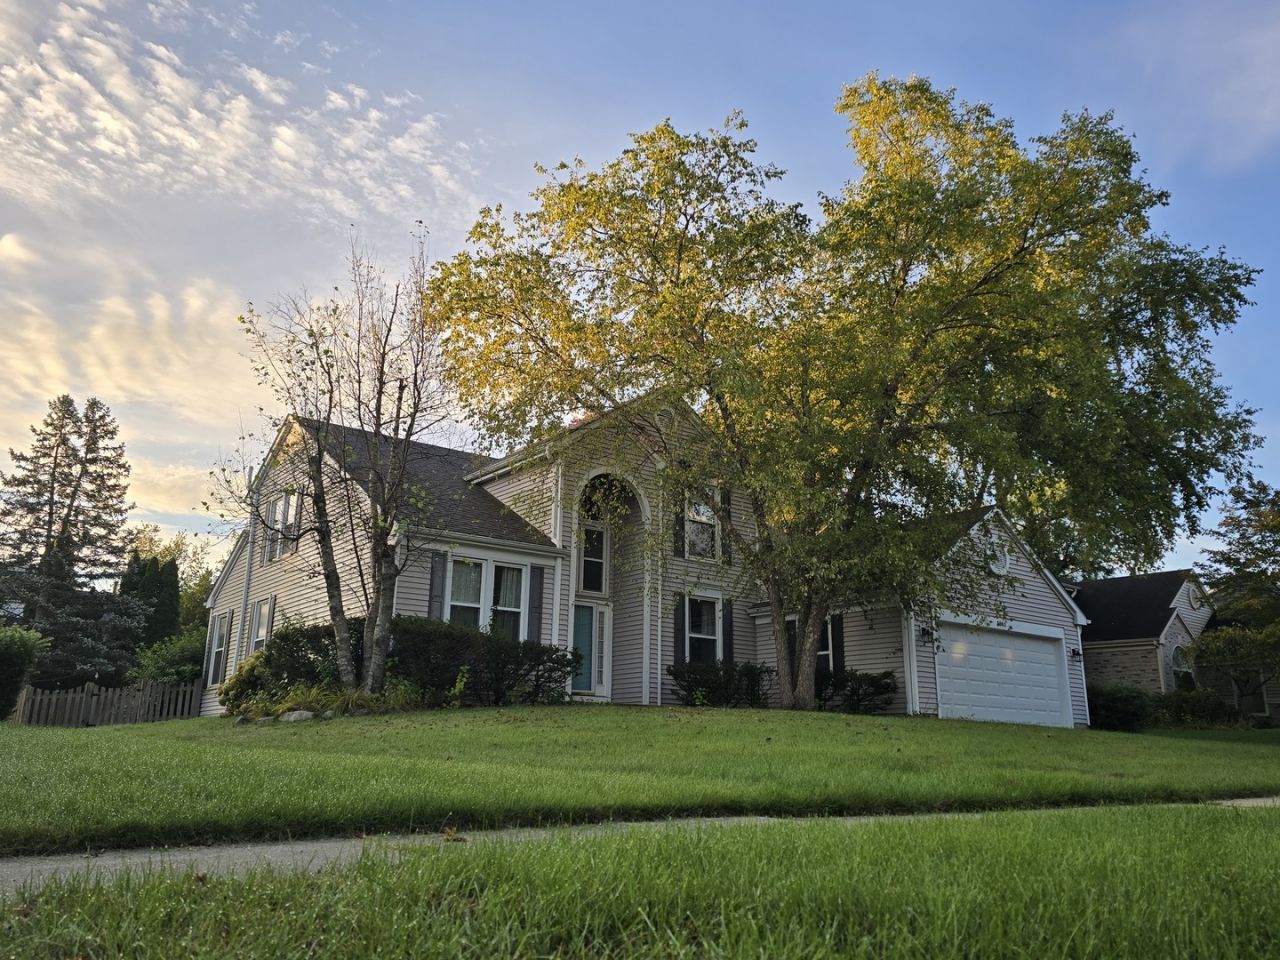
Welcome to Woodscreek! This 4-bedroom, 2.5-bath two-story sits a half block from Woods Creek Park and close to award-winning Woods Creek Elementary. The first-floor primary suite has his and her walk-in closets and a full bath with a soaking tub and separate shower. You'll find a vaulted family room with a fireplace, a separate dining room, and an eat-in kitchen with an island, walk-in pantry, and first-floor laundry. The full finished basement adds a rec room with a bar area plus a bonus room for an office, gym, or guest space. The roof is newer, with impact-resistant shingles, and the gutters were replaced with oversized downspouts. A fenced backyard with a patio off the slider and an attached 2-car garage round it out. Solid bones in a great location, ready for your personal touches.
Property Features
Property Type: Residential - Single Family
Basement: Yes
Basement: Finished, Crawl Space, Partial
Cooling: Central Air
Garage: 2
Heating: Gas
Lot Size: 0.19 Acres
Stories: 2.0
Taxes: $9,129
Year Built: 1991
Amenities
Cathedral Ceiling(s)
Dry Bar
1st Floor Bedroom
1st Floor Full Bath
Walk-In Closet(s)
Feature Descriptions
Additional rooms: Eating Area, Office, Recreation Room, Foyer
Appliances: Range, Microwave, Dishwasher, Refrigerator, Washer, Dryer, Disposal, Water Purifier
Association Includes: Other
Bath Features: Separate Shower, Double Sink, Soaking Tub
Dining Room: Separate
Exterior: Vinyl Siding
HOA Fee: 35/ Annually
Laundry: Main Level
Lot Dimensions: 70X120
Parcel#: 1918304005
Parking: Asphalt, Yes, Garage Owned, Attached, Garage
Sewer: Public Sewer
Total Rooms: 11
Township: Algonquin
Water: Public
Room Sizes
Eating Area: 11X10
Office: 12X10
Recreation Room: 20X12
Foyer: 7X12
Bedroom 2: 12X11
Bedroom 3: 12X11
Bedroom 4: 12X10
Dining Room: 14X13
Family Room: 18X15
Kitchen: 13X12
Laundry: 8X6
Living Room: 16X12
Primary Bedroom: 18X13
Local Schools
High School: Crystal Lake South High School
Middle School: Lundahl Middle School
Elementary School: Woods Creek Elementary School
School District: District 155
Listed By / Shown By
Listed By
Agency Name: eXp Realty
Agency Phone: 888-574-9405
Shown By
Agency Title: Dickerson & Nieman Realtors
Agency Phone: 815-227-5900

Estimate Your Payment
Estimated Payment
$ 1,893.25 per month $1,001.28 Principal & Interest $760.75 Property Tax $131.22 Homeowner's Insurance
1441 Tanglewood Drive | MLS# 12775031
This single family home located at 1441 Tanglewood Drive, Crystal Lake, IL 60014 is currently listed for sale with an asking price of $449,900. This property was built in 1991 and has 4 bedrooms and 2 full and 1 partial baths with 2274 sq. ft. Tanglewood Drive is located in the Woodscreek subdivision within the District 155 school district. Search Woodscreek real estate on www.dickersonnieman.com today.