
BEDS4
BATHS2 full
SQUARE FEET1,845
MLS#2033430
STATUSActive
PROPERTY TYPEResidential - Single Family
SCHOOLAdams-Friendship
Listing Courtesy of:
United Country Midwest Lifesty

Property Description
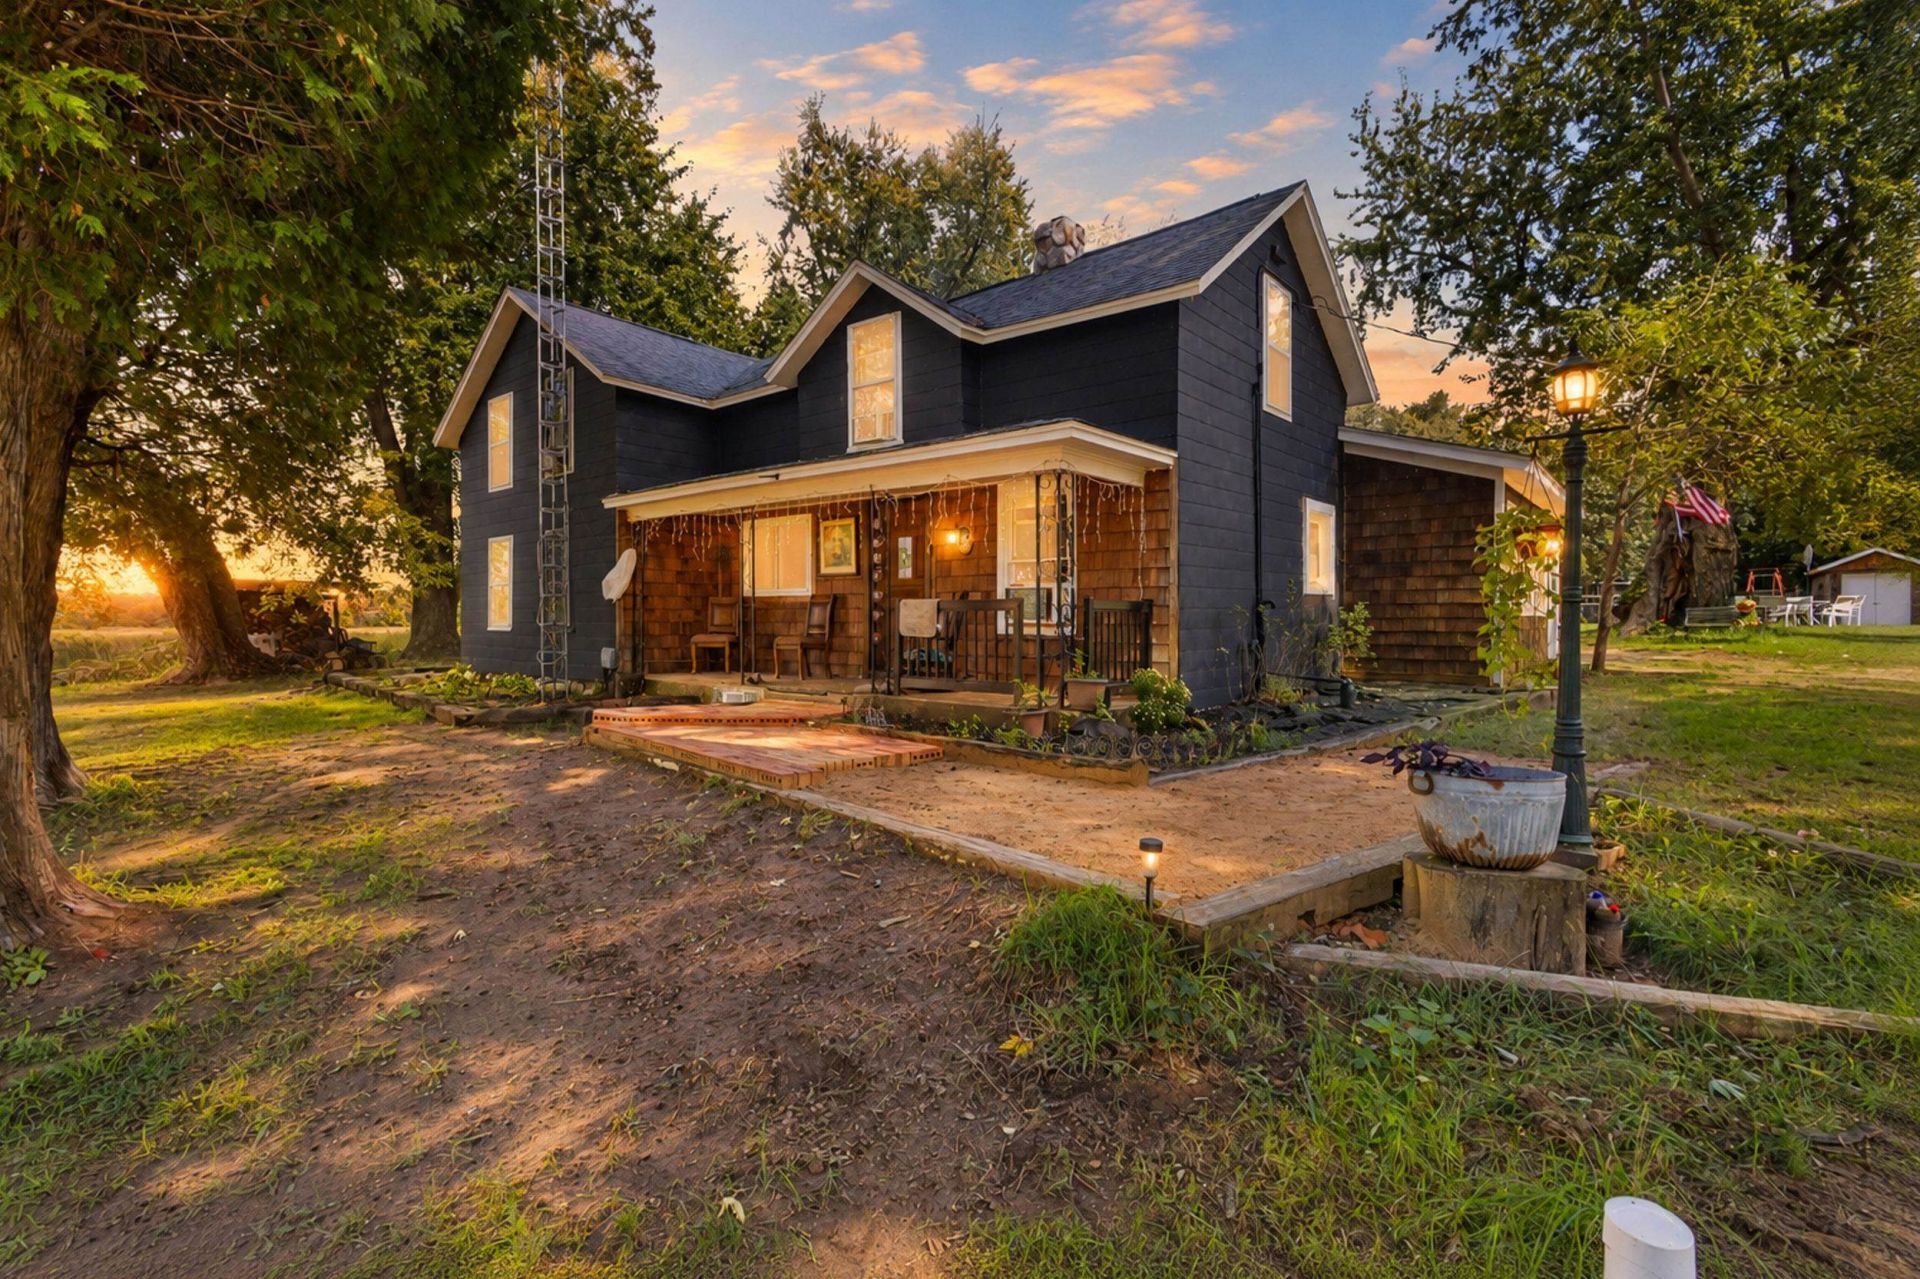
Country living with character! This 4-bedroom, 2-bath home is situated on 8.61+/- acres in the Town of Strongs Prairie, Adams County. Zoned A-4, the property offers the opportunity to have farm animals and create your own hobby farm or country retreat. The home is truly unique, with the original portion constructed as a hand-hewn log cabin. The exposed logs remain visible throughout the main living area, showcasing the craftsmanship and history that give this home its one-of-a-kind character. Outside, you'll find a 28x40 two-story barn/garage offering plenty of room for vehicles, equipment, animals, a workshop, or additional storage. Additional improvements include a chicken coop, garden shed, and 8x10 storage shed. With over 8 acres, multiple outbuildings, agricultural zoning, and a home filled with rustic charm, this property offers plenty of possibilities for those looking for space, animals, gardening, or simply a quieter country lifestyle in Adams County.
Property Features
Property Type: Residential - Single Family
Fuel Type: Liquid propane
Garage: 4
Lot Size:
Stories: 2.0
Taxes: $1,570
Year Built: 1900
Amenities
Wood
Slate
Feature Descriptions
Exterior: Wood, Slate
Garage: Detached, 4+ car, Additional Garage, Workshop
Heating/Cooling: Forced air, Wall AC, Window AC
Lot: Wooded
Outbuilding(s): Yes
Water/Waste: Well, Non-Municipal/Prvt dispos
Wooded: Yes
Room Sizes
Primary Bedroom: 16x13 Level M
Bedroom 2: 13x16 Level U
Bedroom 3: 7x11 Level U
Bedroom 4: 9x9 Level U
Kitchen: 17x13 Level M
Laundry Room: 9x8 Level M
Living/Great Room: 15x15 Level M
Local Schools
High School: Adams-Friendship
Middle School: Adams-Friendship
Elementary School: Adams-Friendship
School District: Adams-Friendship
Listed By / Shown By
Listed By
Agency Name: United Country Midwest Lifesty
Shown By
Agency Title: Dickerson & Nieman Realtors
Agency Phone: 815-227-5900
Estimate Your Payment
Estimated Payment
$ 1,099.97 per month $856.84 Principal & Interest $130.83 Property Tax $112.29 Homeowner's Insurance
1446 County Rd Z | MLS# 2033430
This single family home located at 1446 County Rd Z, Arkdale, WI 54613 is currently listed for sale with an asking price of $385,000. This property was built in 1900 and has 4 bedrooms and 2 full baths with 1845 sq. ft. County Rd Z is located within the Adams-Friendship school district. Search Arkdale real estate on www.dickersonnieman.com today.