
BEDS3
BATHS2 full 1 partial
SQUARE FEET1,839
MLS#12650615
STATUSNew
PROPERTY TYPEResidential - Single Family
SUBDIVISIONWoodscreek
SCHOOLDistrict 155
Property Description
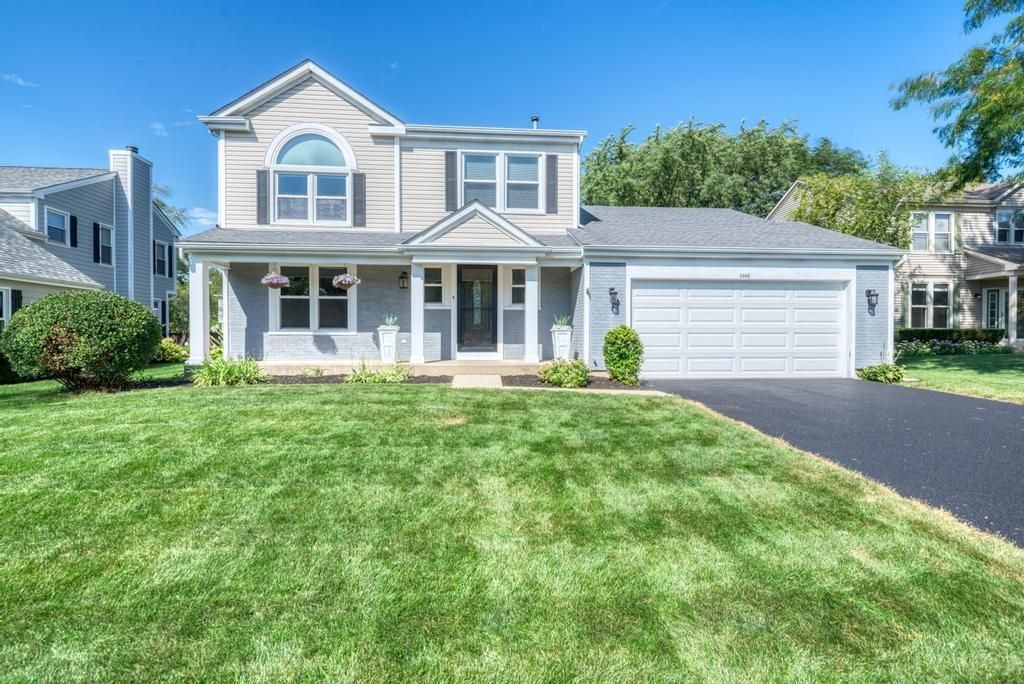
This stunning home is ready for you to move right in! The inviting exterior boasts a brand new driveway, and updated front porch facade, a sleek new front and screen door that leads into a stately entry with a Grand staircase. The entire interior has been freshly painted in 2026 with today's most popular, on-trend color, beautifully complementing the newer flooring on the second level and specialized custom closets. The chef's kitchen comes fully equipped with a brand-new stove and stainless steel dishwasher and fridge. The roof was just inspected and is in great shape, and the furnace was updated in approximately 2011 and is regularly maintained. The water heater is brand-new. Newer windows throughout the home. You will also love the 2.1 fully modernized bathrooms. Outside, the property transforms into a private oasis featuring a huge 30x20 multi-level deck and a fully fenced backyard perfect for entertaining and pets. These homes Rarely come available, so call your realtor and schedule your tour today!
Property Features
Property Type: Residential - Single Family
Basement: Crawl Space
Cooling: Central Air
Fireplaces: 1
Garage: 2
Heating: Natural Gas, Forced Air
Home Style: Traditional
Lot Size: 0.19 Acres
Roof Type: Asphalt
Taxes: $8,187
Year Built: 1992
Feature Descriptions
Additional rooms: Foyer
Appliances: Range, Microwave, Dishwasher, Disposal, Humidifier
Association Includes: Other
Bath Features: Separate Shower, Double Sink, Soaking Tub
Dining Room: Separate
Exterior: Vinyl Siding, Brick
Fireplace: Gas Log, Gas Starter
Fireplace Location(s): Family Room
HOA Fee: 35/ Annually
Laundry: Main Level, Gas Dryer Hookup, In Unit
Lot Dimensions: 70 X 120
Other Equipment: TV-Cable, CO Detectors, Ceiling Fan(s), Sump Pump
Parcel#: 1813428011
Parking: Asphalt, Garage Door Opener, Yes, Garage Owned, Attached, Garage
Sewer: Public Sewer
Total Rooms: 7
Township: Grafton
Water: Public
Room Sizes
Foyer: 8X5
Bedroom 2: 11X10
Bedroom 3: 11X10
Dining Room: 12X10
Family Room: 19X13
Kitchen: 16X13
Laundry: 8X8
Living Room: 16X12
Primary Bedroom: 18X12
Local Schools
High School: Crystal Lake South High School
Middle School: Lundahl Middle School
Elementary School: Woods Creek Elementary School
School District: District 155
Listed By / Shown By
Listed By
Agency Name: Century 21 Circle
Agency Phone: 630-543-5640
Shown By
Agency Title: Dickerson & Nieman Realtors
Agency Phone: 815-227-5900

Estimate Your Payment
Estimated Payment
$ 1,676.56 per month $879.10 Principal & Interest $682.25 Property Tax $115.21 Homeowner's Insurance
1446 Woodscreek Circle | MLS# 12650615
This single family home located at 1446 Woodscreek Circle , Crystal Lake, IL 60014 is currently listed for sale with an asking price of $395,000. This property was built in 1992 and has 3 bedrooms and 2 full and 1 partial baths with 1839 sq. ft. Woodscreek Circle is located in the Woodscreek subdivision within the District 155 school district. Search Woodscreek real estate on www.dickersonnieman.com today.