
BEDS4
BATHS2 full 1 partial
SQUARE FEET1,826
MLS#12796828
STATUSNew
PROPERTY TYPEResidential - Single Family
SUBDIVISIONCrystal in the Park
SCHOOLDistrict 155
Property Description
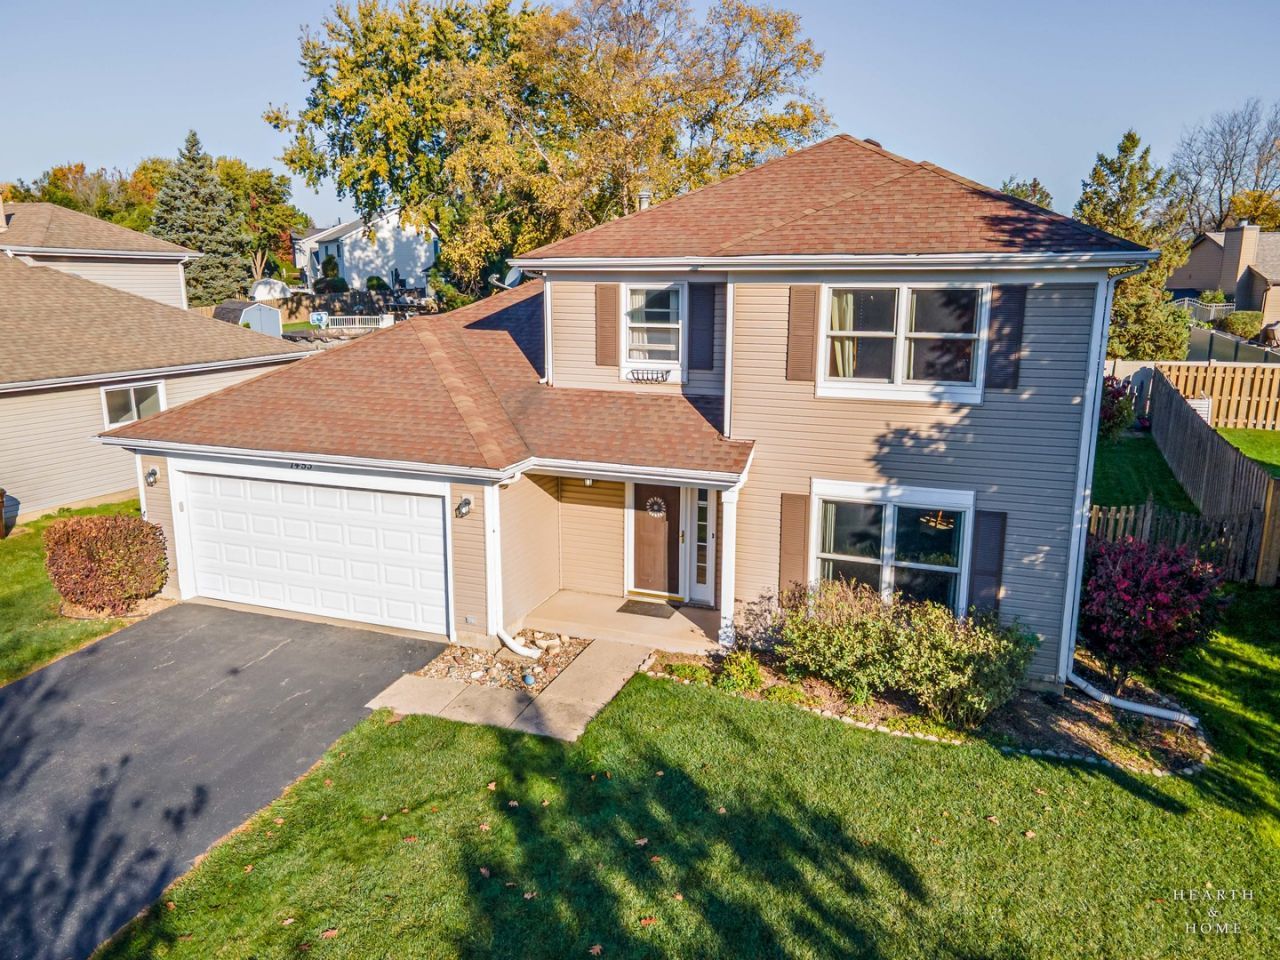
Come see this spacious 4-bedroom, 2.5-bath St. Croix model with a two car attached garage located in Crystal Lake's desirable Crystal in the Park subdivision! Featuring a traditional floor plan with plenty of room to spread out, this home offers a generous primary suite with a private full bath, along with three additional bedrooms serviced by a full hall bathroom. Recent improvements include fresh interior paint and a brand-new deck, perfect for relaxing or entertaining outdoors! Ideally situated just steps from the neighborhood park and minutes from the Randall Road corridor, offering an abundance of shopping, dining, and entertainment options. Conveniently located near schools with easy access to I-90 for commuters. Priced to reflect the opportunity for cosmetic updates, this home offers tremendous potential for buyers looking to add their own personal style and finishing touches. A fantastic opportunity to build equity in a great Crystal Lake location. Don't miss it!
Property Features
Property Type: Residential - Single Family
Basement: None
Cooling: Central Air
Garage: 2
Heating: Gas, Forced Air
Home Style: Colonial
Lot Size: 0.14 Acres
Roof Type: Asphalt
Taxes: $7,020
Year Built: 1988
Feature Descriptions
Additional rooms: No additional rooms
Appliances: Range, Microwave, Dishwasher, Refrigerator, Washer, Dryer
Association Includes: Insurance
Dining Room: Separate
Exterior: Vinyl Siding
HOA Fee: 110/ Annually
Laundry: Main Level
Lot Dimensions: 62 X 101
Other Equipment: Ceiling Fan(s), Water Heater-Gas
Parcel#: 1918405021
Parking: Asphalt, Garage Door Opener, Yes, Garage Owned, Attached, Garage
Sewer: Public Sewer, Storm Sewer
Total Rooms: 8
Township: Algonquin
Water: Public
Room Sizes
Bedroom 2: 10X11
Bedroom 3: 10X11
Bedroom 4: 10X10
Dining Room: 10X11
Family Room: 14X16
Kitchen: 10X18
Laundry: 5X7
Living Room: 14X19
Primary Bedroom: 12X14
Local Schools
High School: Crystal Lake South High School
Middle School: Lundahl Middle School
Elementary School: Indian Prairie Elementary School
School District: District 155
Listed By / Shown By
Listed By
Agency Name: Keller Williams Success Realty
Agency Phone: 847-664-9868
Shown By
Agency Title: Dickerson & Nieman Realtors
Agency Phone: 815-227-5900

Estimate Your Payment
Estimated Payment
$ 1,490.95 per month $800.98 Principal & Interest $585.00 Property Tax $104.97 Homeowner's Insurance
1453 Bridgedale Road | MLS# 12796828
This single family home located at 1453 Bridgedale Road , Crystal Lake, IL 60014 is currently listed for sale with an asking price of $359,900. This property was built in 1988 and has 4 bedrooms and 2 full and 1 partial baths with 1826 sq. ft. Bridgedale Road is located in the Crystal in the Park subdivision within the District 155 school district. Search Crystal In The Park real estate on www.dickersonnieman.com today.