
BEDS3
BATHS1 full
SQUARE FEET1,926
MLS#12697183
STATUSNew
PROPERTY TYPEResidential - Single Family
SCHOOLDistrict 2
Property Description
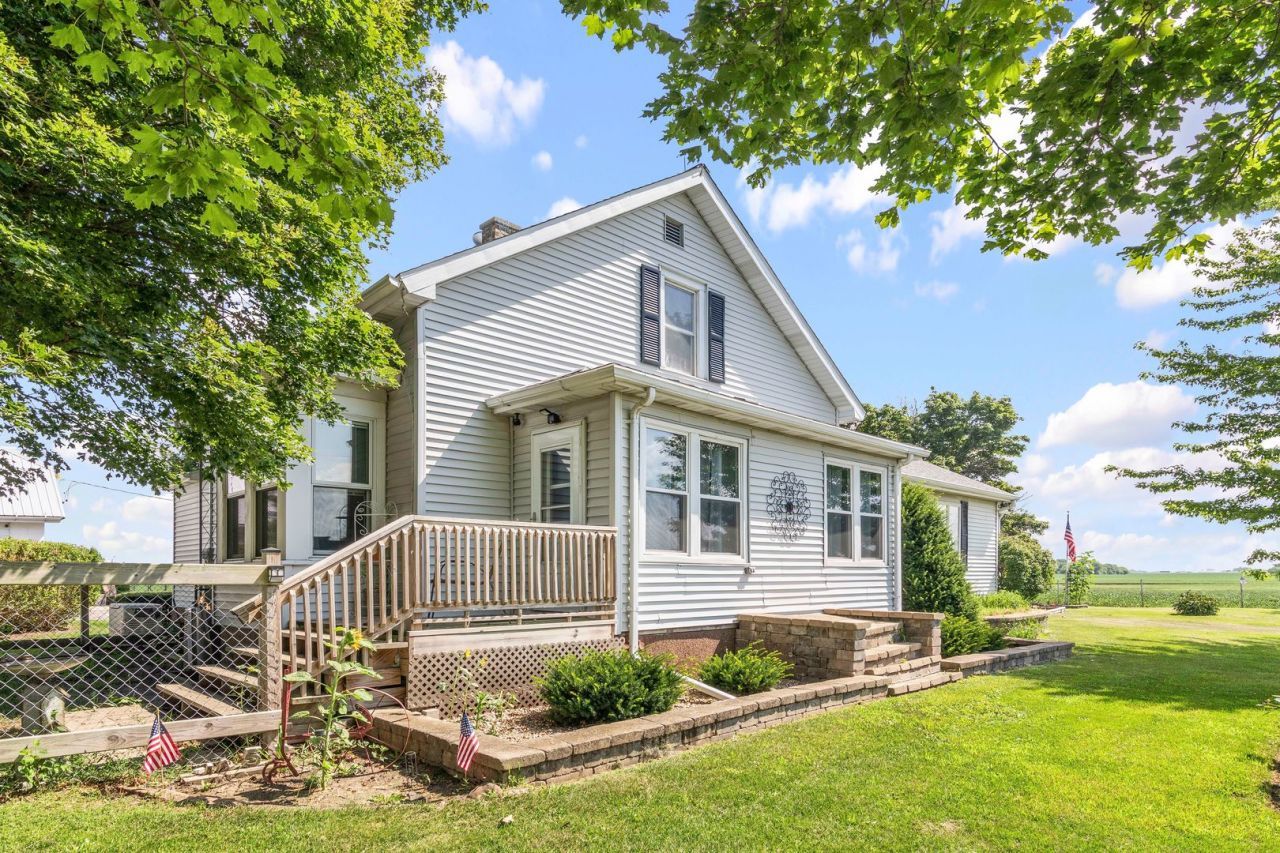
Settle into the country life with this adorable updated farmhouse. The first thing you'll notice are the beautiful views as far as the eye can see! Enter into a convenient mudroom that flows into the kitchen/dining combo. Kitchen updated in 2021 including the ceiling, counters, huge sink, walls and extra counter space/storage in the combined dining area. The spacious bright living room features vaulted ceiling, a wood burning fireplace, hardwood floors and has an attached heated sun room for even more room to relax. This home has a first floor master bedroom with a large walk in closet and a main floor bath that was updated in 2021. Two bedrooms upstairs have new paint as well as closet space and attic access for additional storage. The basement has more storage, a bonus room, interior & exterior access, and two sump pumps for extra piece of mind. Outside enjoy your little slice of the country life with over half an acre of space. There is a three car garage with oversized door as well as newly upgraded electric & lighting, large chicken coop with newly added run, garden, three storage sheds and a work shop. The home also has a whole house generator, a partially fenced side yard and a multilevel back deck to enjoy the sunsets. Schedule your showing and settle into quiet country living!
Property Features
Property Type: Residential - Single Family
Basement: Yes
Basement: Partially Finished, Exterior Entry, Full
Cooling: Central Air
Fireplaces: 1
Garage: 3
Heating: Propane
Home Style: Farmhouse
Lot Size: 0.63 Acres
Roof Type: Asphalt
Taxes: $3,013
Year Built: 1945
Amenities
Vaulted Ceiling(s)
1st Floor Bedroom
1st Floor Full Bath
Walk-In Closet(s)
Feature Descriptions
Additional rooms: Heated Sun Room, Storage, Walk In Closet, Enclosed Porch
Additional Structures: Other, Garage(s), Storage
Appliances: Range, Microwave, Dishwasher, Refrigerator
Association Includes: None
Dining Room: Kitchen/Dining Combo
Exterior: Vinyl Siding
Fireplace: Wood Burning
Fireplace Location(s): Living Room
Laundry: Electric Dryer Hookup, Sink
Lot Dimensions: 145X192
Other Equipment: Sump Pump, Backup Sump Pump;, Generator
Parcel#: 0828303000
Parking: Asphalt, Yes, Garage Owned, Detached, Garage
Sewer: Septic Tank
Total Rooms: 7
Township: Freedom
Water: Well
Room Sizes
Heated Sun Room: 15X15
Storage: 14X22
Walk In Closet: 10X10
Enclosed Porch: 6X18
Bedroom 2: 11X11
Bedroom 3: 10X11
Dining Room: COMBO
Kitchen: 11X25
Living Room: 24X25
Primary Bedroom: 13X18
Local Schools
School District: District 2
Listed By / Shown By
Listed By
Agency Name: Swanson Real Estate
Agency Phone: 815-786-9418
Shown By
Agency Title: Dickerson & Nieman Realtors
Agency Phone: 815-227-5900

Estimate Your Payment
Estimated Payment
$ 968.49 per month $634.29 Principal & Interest $251.08 Property Tax $83.13 Homeowner's Insurance
1453 E Us Highway 52 Highway | MLS# 12697183
This single family home located at 1453 E Us Highway 52 Highway, Ottawa, IL 61350 is currently listed for sale with an asking price of $285,000. This property was built in 1945 and has 3 bedrooms and 1 full baths with 1926 sq. ft. E Us Highway 52 Highway is located within the District 2 school district. Search Ottawa real estate on www.dickersonnieman.com today.