
BEDS4
BATHS1 full
SQUARE FEET1,608
MLS#12790975
STATUSNew
PROPERTY TYPEResidential - Single Family
SCHOOLDistrict 120
Property Description
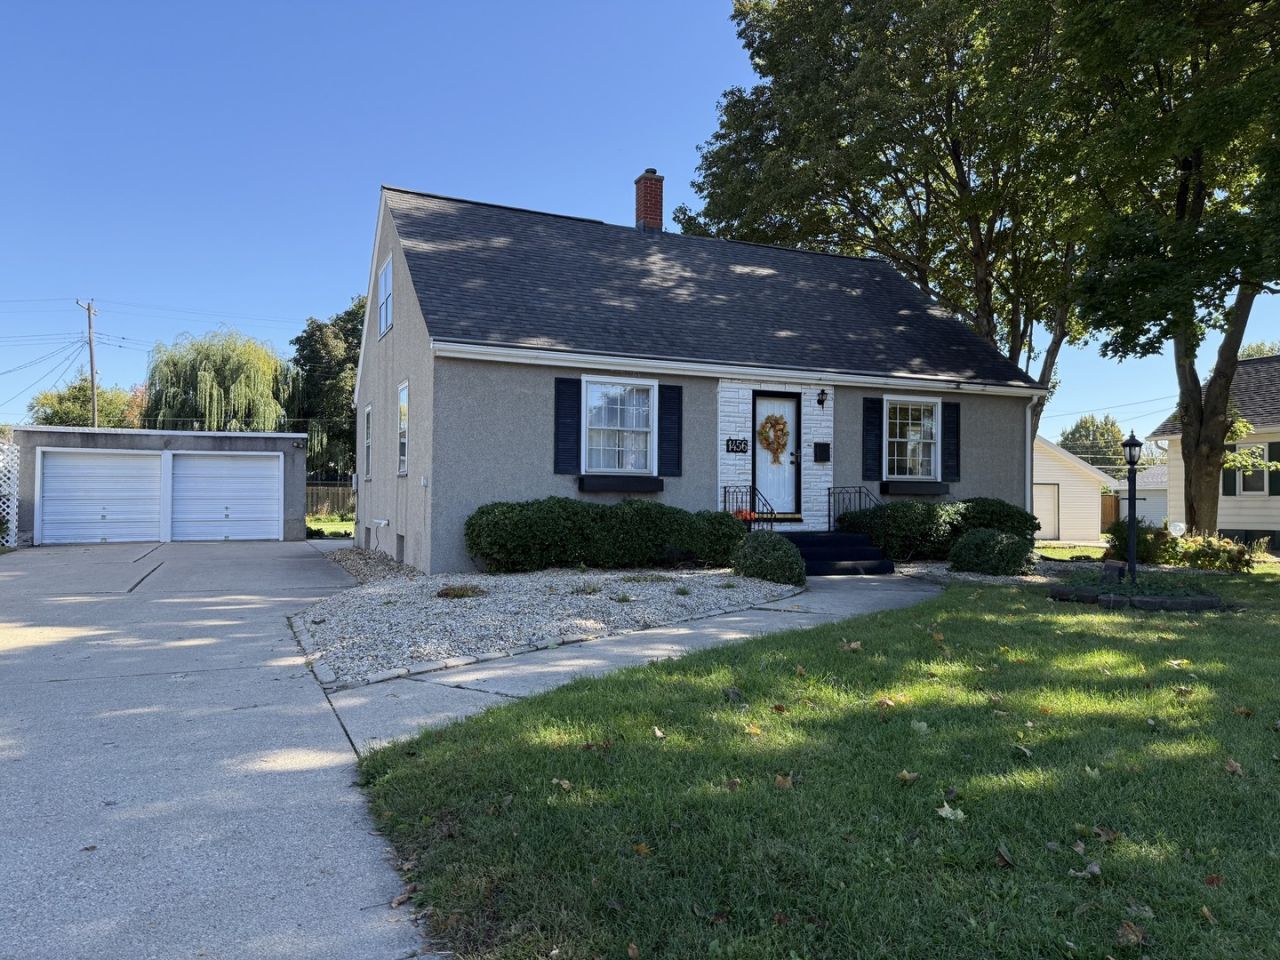
Welcome to this inviting 4-bedroom, 1.5-story Cape Cod home situated on a generous 0.31-acre lot directly across the street from Baker Lake in LaSalle. The heart of the home is the spacious kitchen and dining area, equipped with stove and refrigerator and perfect for gathering with family and friends. An adjacent heated porch adds a warm and welcoming space for relaxing, entertaining, or enjoying everyday family activities. Abundant windows throughout the home fill the interior with natural light, creating a bright and cheerful atmosphere. The generously sized living room offers plenty of space to accommodate family gatherings and guests. Walk-in closets can be found in several bedrooms. The main floor bath features a vinyl plank floor and updated counter top, tub and shower. The full basement houses the washer and dryer, water softener, workbench, stool and shower. The detached 2-car garage is conveniently located close to the house plus a garden shed nearby. This is a very comfortable and immaculate home. The home is being offered for sale as is.
Property Features
Property Type: Residential - Single Family
Basement: Yes
Basement: Unfinished, Concrete, Full
Cooling: Central Air
Garage: 2
Heating: Gas, Electric, Forced Air, Baseboard
Home Style: Cape Cod
Lot Size: 0.31 Acres
Roof Type: Asphalt
Taxes: $3,031
Year Built: 1945
Amenities
1st Floor Bedroom
1st Floor Full Bath
Walk-In Closet(s)
Feature Descriptions
Additional rooms: Office, Enclosed Porch
Additional Structures: Shed(s)
Appliances: Range, Refrigerator, Washer, Dryer, Water Softener Owned
Association Includes: None
Dining Room: Kitchen/Dining Combo
Exterior: Stucco, Wood Siding
Laundry: Electric Dryer Hookup, Laundry Chute
Lot Dimensions: 90x150
Parcel#: 1810317003
Parking: Concrete, Yes, Garage Owned, Detached, Driveway, Owned, Garage
Sewer: Public Sewer
Total Rooms: 7
Township: LaSalle
Water: Public
Room Sizes
Office: 6X7
Enclosed Porch: 16X19
Bedroom 2: 11X13
Bedroom 3: 11X13
Bedroom 4: 12X13
Kitchen: 13X21
Living Room: 13X19
Primary Bedroom: 11X13
Local Schools
School District: District 120
Listed By / Shown By
Listed By
Agency Name: Coldwell Banker Today's
Agency Phone: 815-223-1088
Shown By
Agency Title: Dickerson & Nieman Realtors
Agency Phone: 815-227-5900

Estimate Your Payment
Estimated Payment
$ 704.43 per month $399.49 Principal & Interest $252.58 Property Tax $52.35 Homeowner's Insurance
1456 Chartres Street | MLS# 12790975
This single family home located at 1456 Chartres Street, La Salle, IL 61301 is currently listed for sale with an asking price of $179,500. This property was built in 1945 and has 4 bedrooms and 1 full baths with 1608 sq. ft. Chartres Street is located within the District 120 school district. Search La Salle real estate on www.dickersonnieman.com today.