
BEDS2
BATHS3 full
SQUARE FEET1,584
MLS#12692276
STATUSActive
PROPERTY TYPEResidential - Single Family
SCHOOLDistrict 337
Property Description
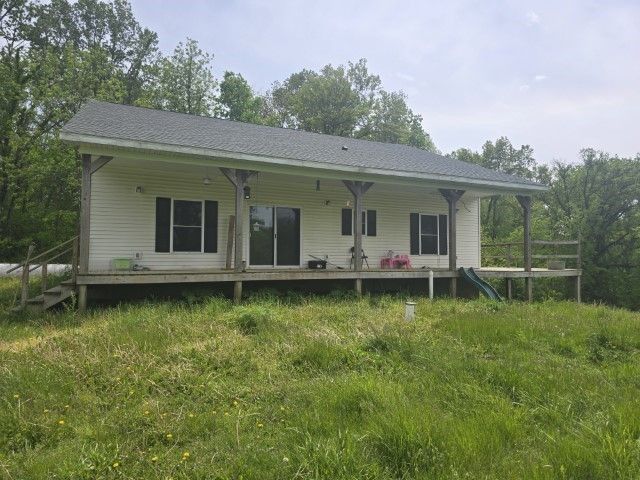
Built in 2020, this beautifully designed home offers the perfect blend of modern comfort and country living. With 1,584 square feet of thoughtfully designed space, you'll find two spacious bedroom suites on the main level, making it ideal for family, guests, or shared living. The open- concept kitchen, dining, and living area creates a warm, inviting space for entertaining or relaxing. A full, partially finished basement provides additional living space with room to customize to your needs. Step outside and enjoy the expansive wraparound porch-perfect for morning coffee, evening sunsets, or taking in the peaceful surroundings. The impressive 48' x 32' machine shed offers exceptional storage for equipment, recreational vehicles, or workshop space. Whether you're searching for a comfortable permanent residence or the perfect hunter's retreat, this property offers the space, functionality, and versatility you've been looking for. Schedule your showing today. Selling in AS IS condition. Per Executor, CA unit may need to be replaced.
Property Features
Property Type: Residential - Single Family
Basement: Yes
Basement: Partially Finished, Full
Cooling: Central Air
Garage: 4
Heating: Propane, Forced Air
Home Style: Ranch
Lot Size: 0.66 Acres
Roof Type: Asphalt
Taxes: $6,181
Year Built: 2020
Amenities
Pantry
Replacement Windows
Feature Descriptions
Additional rooms: No additional rooms
Additional Structures: Workshop, Outbuilding, Garage(s)
Appliances: Microwave, Dishwasher, Refrigerator, Washer, Dryer, Disposal
Association Includes: None
Dining Room: Kitchen/Dining Combo
Exterior: Vinyl Siding
Laundry: Main Level, Multiple Locations
Lot Dimensions: 28739
Parcel#: 01112110020000
Parking: Gravel, No Garage, Yes, Garage Owned, Detached, Garage
Sewer: Septic Tank
Total Rooms: 4
Township: Birmingham
Water: Well
Room Sizes
Bedroom 2: 15X15
Kitchen: 21X17
Laundry: 6X6
Living Room: 21X18
Primary Bedroom: 15X15
Local Schools
School District: District 337
Listed By / Shown By
Listed By
Agency Name: Brenda Young Real Estate
Agency Phone: 217-357-2145
Shown By
Agency Title: Dickerson & Nieman Realtors
Agency Phone: 815-227-5900

Estimate Your Payment
Estimated Payment
$ 1,118.97 per month $533.91 Principal & Interest $515.08 Property Tax $69.97 Homeowner's Insurance
14566 Liberty Street | MLS# 12692276
This single family home located at 14566 Liberty Street, Plymouth, IL 62367 is currently listed for sale with an asking price of $239,900. This property was built in 2020 and has 2 bedrooms and 3 full baths with 1584 sq. ft. Liberty Street is located within the District 337 school district. Search Plymouth real estate on www.dickersonnieman.com today.