
BEDS3
BATHS2 full
SQUARE FEET1,776
MLS#12726401
STATUSActive
PROPERTY TYPEResidential - Single Family
SCHOOLDistrict 209
Property Description
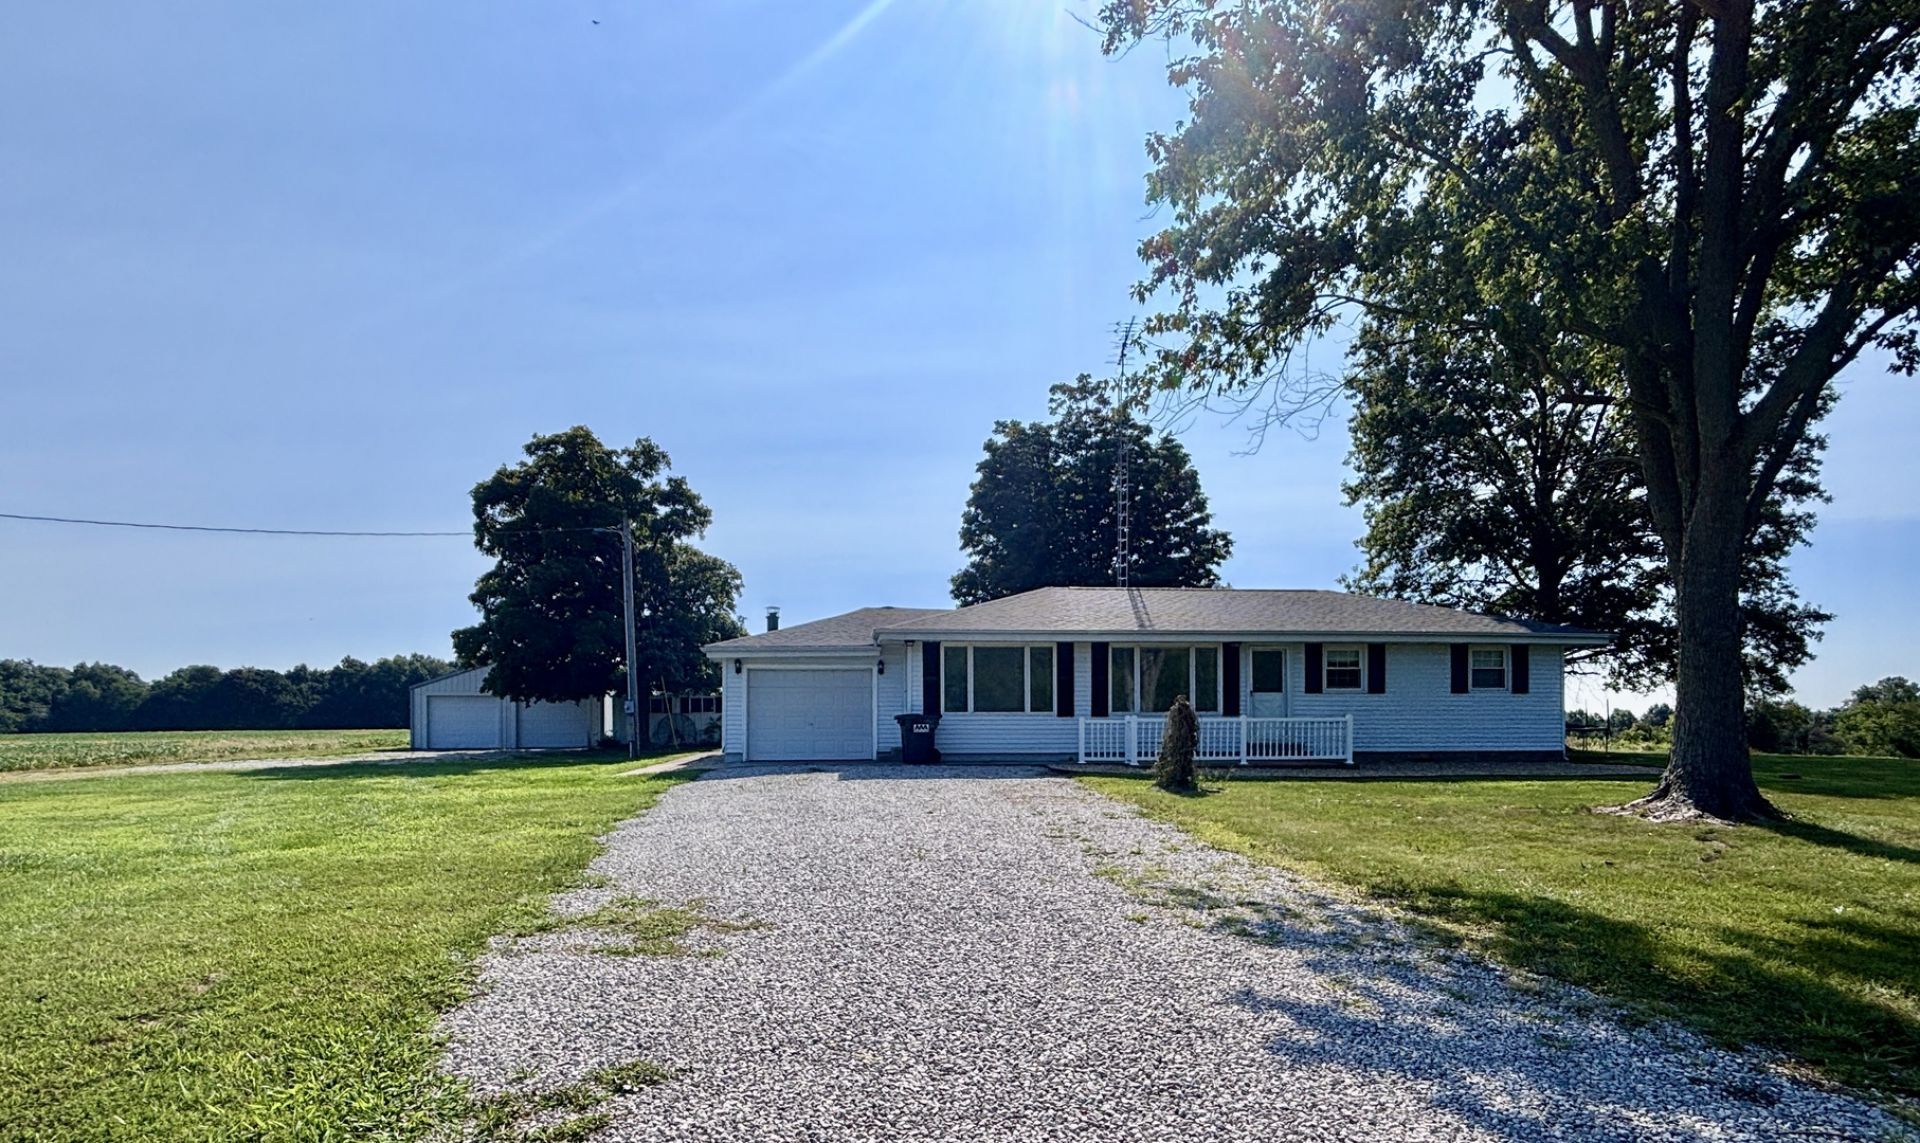
Charming 3-bedroom, 2-bath home located in the desirable Woodlawn School District! This well-maintained home offers a spacious family room addition, a comfortable living room, and a dining area with new flooring (2025). The primary suite features a relaxing whirlpool tub and a separate walk-in shower. The home is equipped with central heat and air, while the family room addition and primary bath are serviced by mini-split units and baseboard heat for added comfort. Step outside to enjoy the screened-in back deck overlooking the backyard. An attached one-car garage provides everyday convenience, while the impressive 24' x 48' detached outbuilding with concrete floors and electricity offers endless possibilities for a workshop, storage, hobbies, or recreational vehicles. Recent updates include a new roof (within the last year), new water heater (2026), new dishwasher, and new microwave. The furnace and central air have been professionally serviced annually, providing added peace of mind. Move-in ready with numerous updates and plenty of indoor and outdoor space!
Property Features
Property Type: Residential - Single Family
Basement: None
Cooling: Central Air
Fireplaces: 1
Heating: Baseboard, Propane Rented
Home Style: Ranch
Lot Size: 1.50 Acres
Roof Type: Asphalt
Taxes: $2,047
Year Built: 1962
Amenities
Bookcases
Beamed Ceilings
Paneling
Feature Descriptions
Additional rooms: No additional rooms
Appliances: Range, Microwave, Dishwasher, Refrigerator, Washer, Dryer, Disposal, Cooktop, Oven, Range Hood, Gas Cooktop
Association Includes: None
Bath Features: Whirlpool
Dining Room: Separate
Exterior: Vinyl Siding
Fireplace Location(s): Family Room
Lot: Level
Lot Dimensions: 256X255
Other Equipment: Ceiling Fan(s)
Parcel#: 0619100003
Parking: Gravel
Sewer: Septic Tank, Lagoon
Total Rooms: 7
Township: Shiloh
Water: Public
Room Sizes
Bedroom 2: 8X7
Bedroom 3: 9X11
Dining Room: 20X11
Family Room: 23X15
Kitchen: 14X11
Living Room: 15X11
Primary Bedroom: 13X11
Local Schools
School District: District 209
Listed By / Shown By
Listed By
Agency Name: King City Property Brokers
Agency Phone: 618-316-7331
Shown By
Agency Title: Dickerson & Nieman Realtors
Agency Phone: 815-227-5900

Estimate Your Payment
Estimated Payment
$ 762.13 per month $523.01 Principal & Interest $170.58 Property Tax $68.54 Homeowner's Insurance
14630 N Woodlawn Lane | MLS# 12726401
This single family home located at 14630 N Woodlawn Lane, Woodlawn, IL 62898 is currently listed for sale with an asking price of $235,000. This property was built in 1962 and has 3 bedrooms and 2 full baths with 1776 sq. ft. N Woodlawn Lane is located within the District 209 school district. Search Woodlawn real estate on www.dickersonnieman.com today.