
BEDS3
BATHS2 full 1 partial
SQUARE FEET2,031
MLS#12612019
STATUSActive
PROPERTY TYPEResidential - Single Family
SCHOOLDistrict 201
Property Description
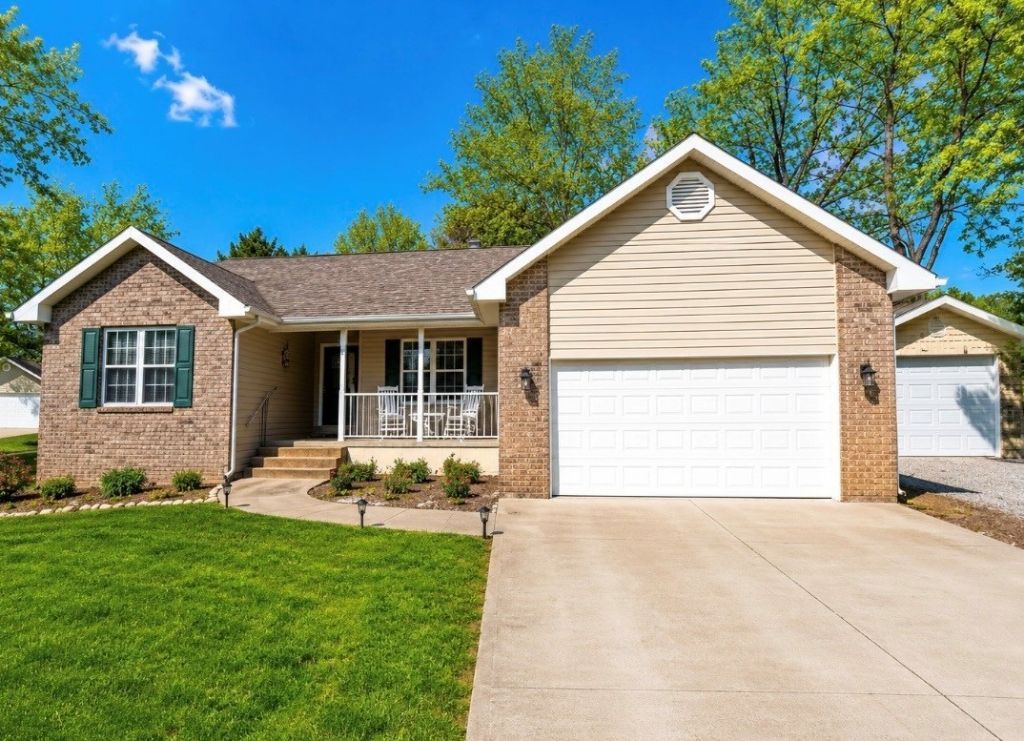
Nestled in the highly desirable Whispering Pines neighborhood, this exceptional ranch home offers a brand new roof completed in March, 2026 and a brand new total septic system May of 2026. This home is the perfect blend of comfort, style and location. Step inside to a welcoming, spacious foyer that opens into a stunning living room featuring a beautiful built-in fireplace and brand new engineered hardwood flooring. The expansive kitchen is equipped with sleek black appliances, a center island, abundant cabinetry, and a bright eat-in breakfast area. This home also features a whole house central vacuum system. For more formal gatherings, enjoy the separate formal dining room -- ideal for hosting holidays and special occasions. The private primary suite is a true retreat, complete with a spacious en-suite bathroom and a large walk-in closet. Two additional guest bedrooms share a well-appointed full bath, while a convenient half bath serves visitors. Step outside to a generously sized deck overlooking peaceful, serene surroundings -- perfect for morning coffee or evening relaxation. There is a two-car attached garage plus detached garage. This home combines charm, functionality and a fantastic setting. Don't miss your opportunity to own this truly remarkable property.
Property Features
Property Type: Residential - Single Family
Basement: Crawl Space
Cooling: Central Air
Fireplaces: 1
Garage: 2
Heating: Natural Gas, Forced Air
Home Style: Ranch
Lot Size: 301x77x24x49x29x304x100
Taxes: $5,939
Year Built: 1997
Feature Descriptions
Additional rooms: No additional rooms
Association Includes: None
Dining Room: Separate
Exterior: Vinyl Siding, Brick
Fireplace Location(s): Living Room
Lot Dimensions: 301x77x24x49x29x304x100
Other Equipment: TV-Cable
Parcel#: 0724251005
Parking: Asphalt, Concrete, Garage Door Opener, Yes, Garage Owned, Attached, Garage
Sewer: Aerobic Septic
Total Rooms: 6
Township: N/A
Water: Public
Room Sizes
Bedroom 2: 13X18
Bedroom 3: 13X18
Dining Room: 14X13
Kitchen: 13X10
Laundry: 8X9
Living Room: 20X12
Primary Bedroom: 10X18
Local Schools
High School: Mount Vernon High School
Middle School: Bluford Grade School
Elementary School: Bluford Grade School
School District: District 201
Listed By / Shown By
Listed By
Agency Name: H2 REALTY GROUP, LLC
Agency Phone: 618-316-7300
Shown By
Agency Title: Dickerson & Nieman Realtors
Agency Phone: 815-227-5900

Estimate Your Payment
Estimated Payment
$ 1,232.47 per month $652.09 Principal & Interest $494.92 Property Tax $85.46 Homeowner's Insurance
14687 N Lost Lake Lane | MLS# 12612019
This single family home located at 14687 N Lost Lake Lane, Mount Vernon, IL 62864 is currently listed for sale with an asking price of $293,000. This property was built in 1997 and has 3 bedrooms and 2 full and 1 partial baths with 2031 sq. ft. N Lost Lake Lane is located within the District 201 school district. Search Mount Vernon real estate on www.dickersonnieman.com today.