
BEDS3
BATHS2 full
SQUARE FEET1,944
MLS#202605458
STATUSActive
PROPERTY TYPEResidential - Single Family
SCHOOLMeridian 223
Property Description
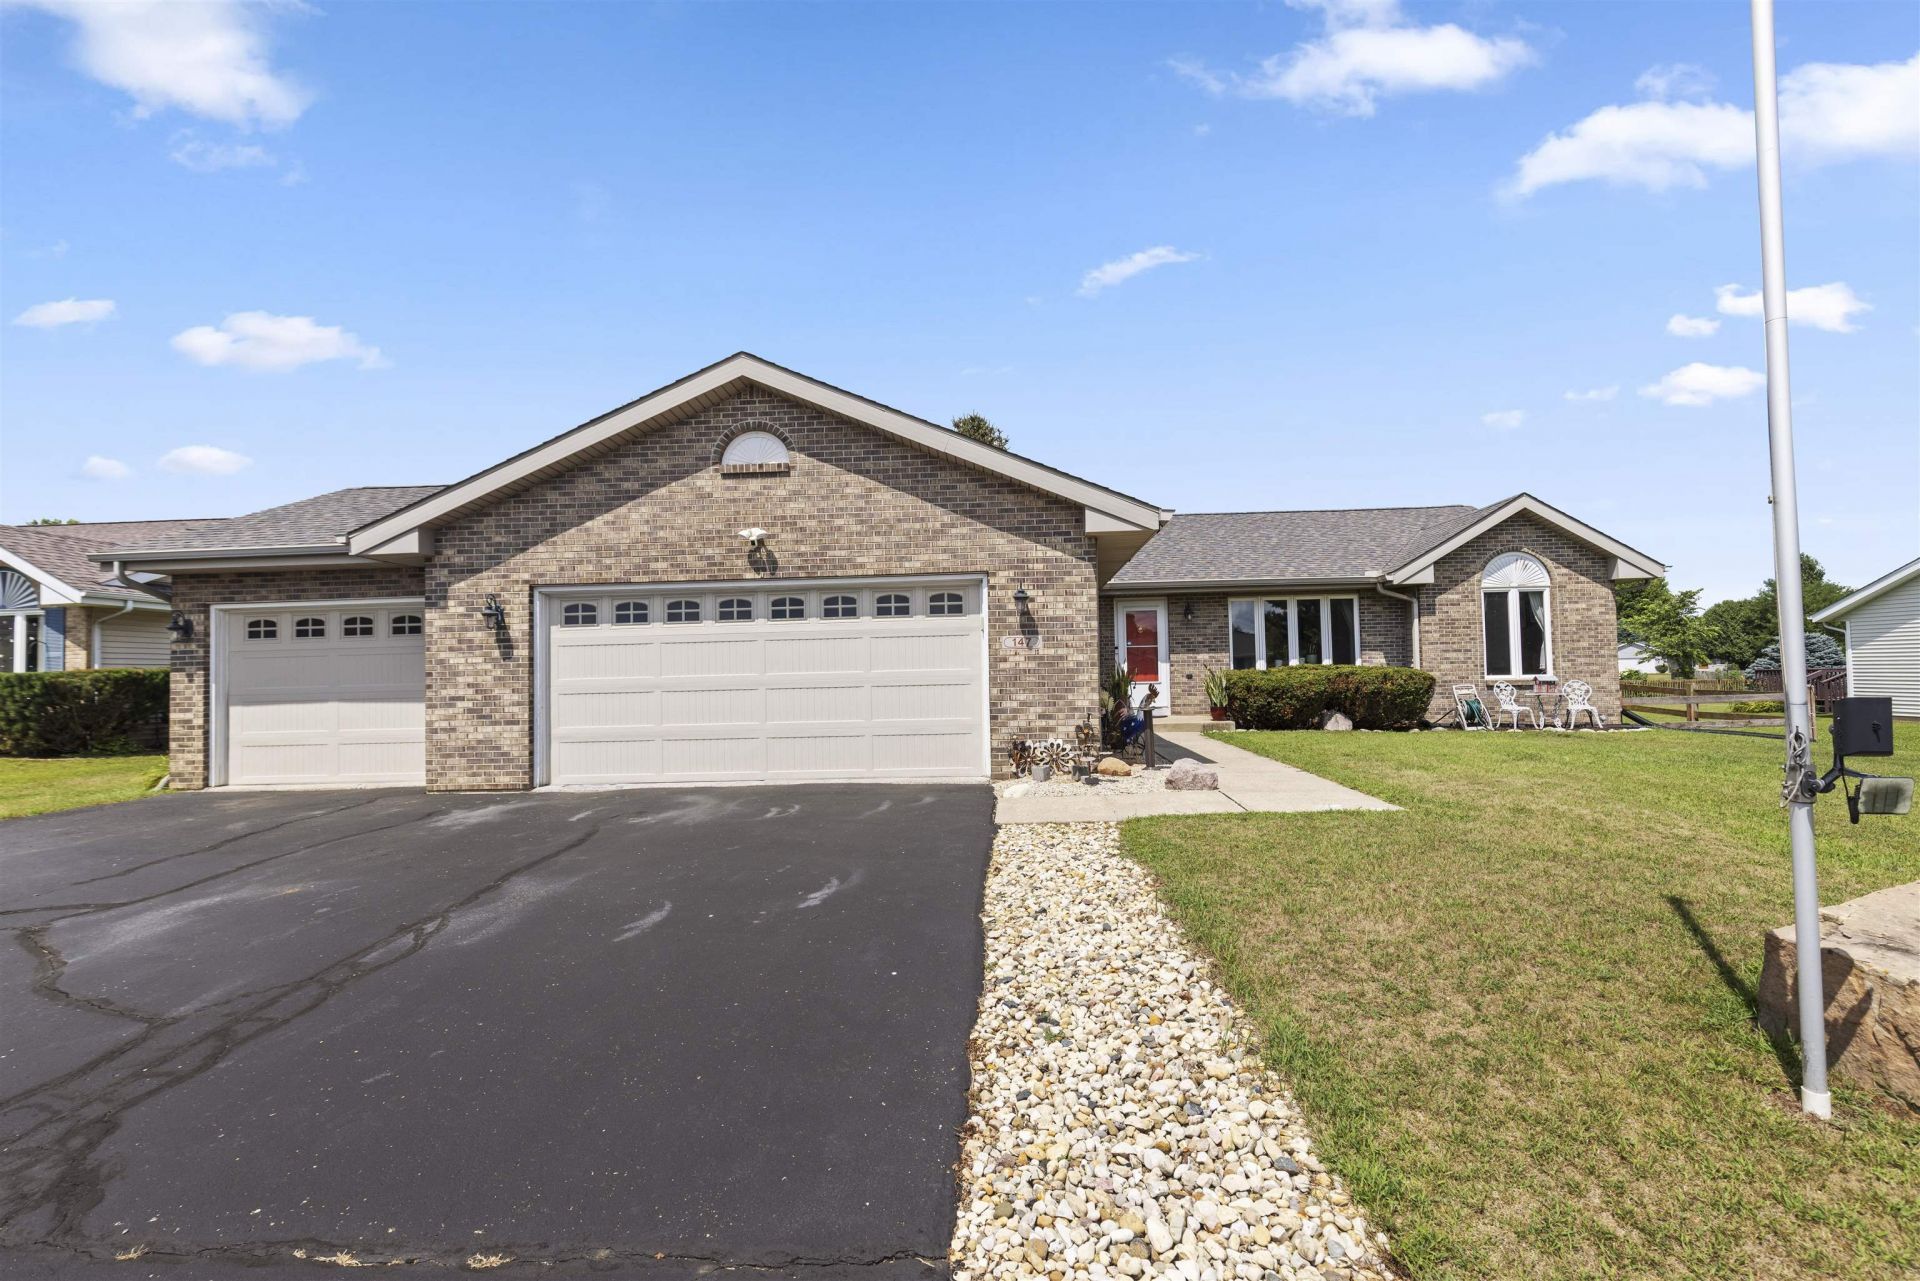
Check out this meticulously maintained ranch home located in Davis Junction. Over 1,900 sq ft finished in all. Good sized living room open to dining area. Newer flooring throughout. Spacious family room has vaulted ceilings and wood burning fireplace. The updated kitchen has another eating area and sliders out to the back deck. Lots of updated cabinets, appliances stay and stylish tile backsplash will make your cooking experience great! Large primary bedroom has private bathroom and walk-in closet. 1st floor laundry. Finished room in basement has exit hatch to upstairs closet for peace of mind. 3 car garage to accommodate your vehicles, toys and more! The spacious back deck overlooks the fenced backyard, raised garden bed and shed. Updates include roof and gutters (2016), insulated garage door and flooring (20), furnace, central air and water heater (2021), refrigerator (2025), garage floor painted (2018). Low tax rate and great Davis Junction school district. This one won't disappoint!
Property Features
Property Type: Residential - Single Family
Basement: Yes
Cooling: Central Air
Fireplaces: 1
Garage: 3
Heating: Forced Air, Natural Gas
Home Style: Ranch
Lot Size: 0.33 Acres
Roof Type: Shingle
Taxes: $6,118
Appliances
Dishwasher
Dryer
Microwave
Refrigerator
Stove/Cooktop
Sump Pump
Washer
Feature Descriptions
Basement: Full
Exterior: Brick/Stone, Siding, Vinyl
General Features: County Taxes, Deck, Garden Shed, Laundry 1st Floor, L.L. Finished Space, Main Floor Primary, Pergola, Storage Shed, Fenced Yard
Land features: Subdivision
Sewer: City/Community
Water: City/Community
Room Sizes
Bedroom 1: 17.6 X 13.7 Level - Main
Bedroom 2: 12.1 X 10 Level - Main
Bedroom 3: 12.3 X 9.11 Level - Main
Kitchen: 19 X 10.4 Level - Main
Living Room: 13.6 X 13.2 Level - Main
Dining Room: 11.11 X 10.11 Level - Main
Family Room: 16.11 X 15.4 Level - Main
Laundry: 9.3 X 5.7 Level - Main
Bonus: 14.11 X 14.4 Level - Lower
Local Schools
School District: Meridian 223
Listed By / Shown By
Listed By
Agency Name: Gambino Realtors
Shown By
Agency Title: Dickerson & Nieman Realtors
Agency Phone: 815-227-5900

Estimate Your Payment
Estimated Payment
$ 1,239.58 per month $645.19 Principal & Interest $509.83 Property Tax $84.55 Homeowner's Insurance
147 Autumnwood Lane | MLS# 202605458
This single family home located at 147 Autumnwood Lane, Davis Junction, IL 61020 is currently listed for sale with an asking price of $289,900. This property has 3 bedrooms and 2 full baths with 1944 sq. ft. Autumnwood Lane is located within the Meridian 223 school district. Search Davis Junction real estate on www.dickersonnieman.com today.