
BEDS3
BATHS2 full
SQUARE FEET1,620
MLS#12721044
STATUSPending
PROPERTY TYPEResidential - Single Family
SCHOOLDistrict 80
Property Description
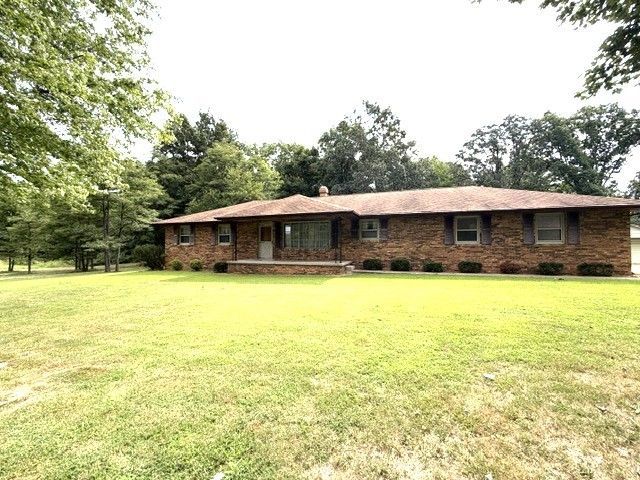
Quality ranch home built with love. The front yard has mature trees providing a peaceful view and shading. There are three bedrooms and the primary bedroom has an ensuite, the shared bathroom has a tub/shower. There are two living spaces and the family room houses the fireplace with a BIG window/door to the back porch overlooking the backyard. Retro kitchen complete with avocado appliances, a breakfast bar, pull out drawers as well as a pantry. The laundry room is just off the kitchen and access to the large garage. The hay field to the North of the house is included in the 4 acres. In addition to the attached oversized garage there are two free standing garage/workspaces providing storage and room for projects.
Property Features
Property Type: Residential - Single Family
Basement: None
Cooling: Central Air
Fireplaces: 1
Garage: 2
Heating: Natural Gas
Home Style: Ranch
Lot Size: 4.00 Acres
Taxes: $1,845
Year Built: 1985
Feature Descriptions
Additional rooms: No additional rooms
Appliances: Microwave, Dishwasher, Refrigerator, Washer, Cooktop, Oven, Range Hood
Association Includes: None
Dining Room: Kitchen/Dining Combo
Exterior: Vinyl Siding, Brick
Fireplace Location(s): Family Room
Lot: Wooded, Level
Lot Dimensions: 330x160
Parcel#: 0820100012
Parking: Gravel, Yes, Attached, Garage
Sewer: Septic Tank
Total Rooms: 7
Township: N/A
Water: Public
Room Sizes
Bedroom 2: 11X10
Bedroom 3: 10X10
Dining Room: 10X12
Family Room: 17X17
Kitchen: 11X8
Laundry: 5X10
Living Room: 17X12
Primary Bedroom: 14X12
Local Schools
School District: District 80
Listed By / Shown By
Listed By
Agency Name: King City Property Brokers
Agency Phone: 618-316-7331
Shown By
Agency Title: Dickerson & Nieman Realtors
Agency Phone: 815-227-5900

Estimate Your Payment
Estimated Payment
$ 606.60 per month $400.38 Principal & Interest $153.75 Property Tax $52.47 Homeowner's Insurance
14704 N Harmony Lane | MLS# 12721044
This single family home located at 14704 N Harmony Lane, Mount Vernon, IL 62864 is currently listed for sale with an asking price of $179,900. This property was built in 1985 and has 3 bedrooms and 2 full baths with 1620 sq. ft. N Harmony Lane is located within the District 80 school district. Search Mount Vernon real estate on www.dickersonnieman.com today.