
BEDS4
BATHS1 full
SQUARE FEET1,482
MLS#12731598
STATUSNew
PROPERTY TYPEResidential - Single Family
SCHOOLDistrict 2
Property Description
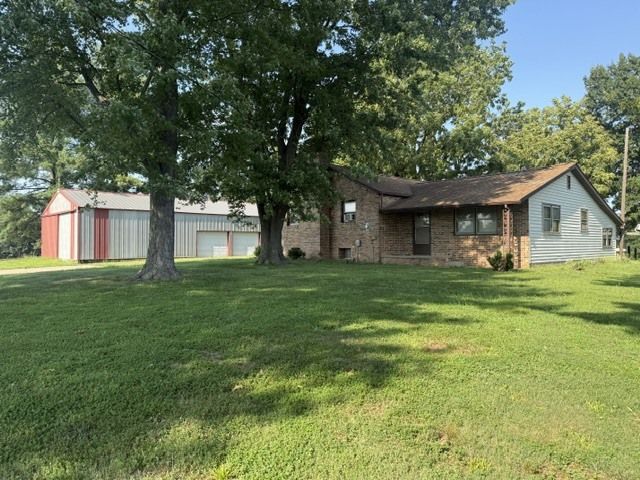
Country charm, open space and endless possibilities await! This four-bedroom, two-bath farmhouse offers nearly 1500 square feet of living space, a partial basement, and the opportunity to make this property your own. While the home is in need of updates, it provides a wonderful foundation for creating a comfortable country retreat with plenty of room to grow. This property sits on 20 beautiful acres of farmland, offering a blend of acreage and peaceful country scenery. A creek partially runs along the east side of the property adding to its natural appeal. This property features a spacious pole barn, smaller cattle barn and two additional small sheds. Enjoy the best of both worlds with quiet country living while remaining conveniently close to the city. Seller is selling as Is but here's your opportunity to own a beautiful piece of land!
Property Features
Property Type: Residential - Single Family
Basement: Yes
Basement: Unfinished, Egress Window, Storage Space, Partial
Cooling: Window Unit(s), Wall Unit(s)
Heating: Baseboard
Home Style: Farmhouse
Lot Size: 20.00 Acres
Roof Type: Asphalt
Taxes: $1,628
Year Built: 1930
Amenities
Dining Combo
Feature Descriptions
Additional rooms: No additional rooms
Additional Structures: Barn(s), Outbuilding
Appliances: Refrigerator, Washer, Dryer, Electric Cooktop, Electric Oven, Oven, Humidifier
Association Includes: None
Dining Room: Kitchen/Dining Combo
Exterior: Vinyl Siding
Laundry: Main Level, Laundry Closet
Lot: Pasture, Views, Sloped
Lot Dimensions: 650x1342
Other Equipment: Ceiling Fan(s), Fan-Whole House
Parcel#: 0728300015
Parking: Gravel, Yes, Other
Sewer: Lagoon
Total Rooms: 7
Water: Public
Room Sizes
Bedroom 2: 10X11
Bedroom 3: 13X11
Bedroom 4: 11X9
Family Room: 9X24
Kitchen: 19X13
Living Room: 13X19
Primary Bedroom: 17X13
Local Schools
School District: District 2
Listed By / Shown By
Listed By
Agency Name: C21 HOUSE OF REALTY, INC. C
Agency Phone: 618-985-3717
Shown By
Agency Title: Dickerson & Nieman Realtors
Agency Phone: 815-227-5900

Estimate Your Payment
Estimated Payment
$ 888.32 per month $665.44 Principal & Interest $135.67 Property Tax $87.21 Homeowner's Insurance
14732 Remington Road | MLS# 12731598
This single family home located at 14732 Remington Road , Marion, IL 62959 is currently listed for sale with an asking price of $299,000. This property was built in 1930 and has 4 bedrooms and 1 full baths with 1482 sq. ft. Remington Road is located within the District 2 school district. Search Marion real estate on www.dickersonnieman.com today.