
BEDS4
BATHS3 full 1 partial
SQUARE FEET1,629
MLS#12703089
STATUSNew
PROPERTY TYPEResidential - Single Family
SCHOOLDistrict 204
Property Description
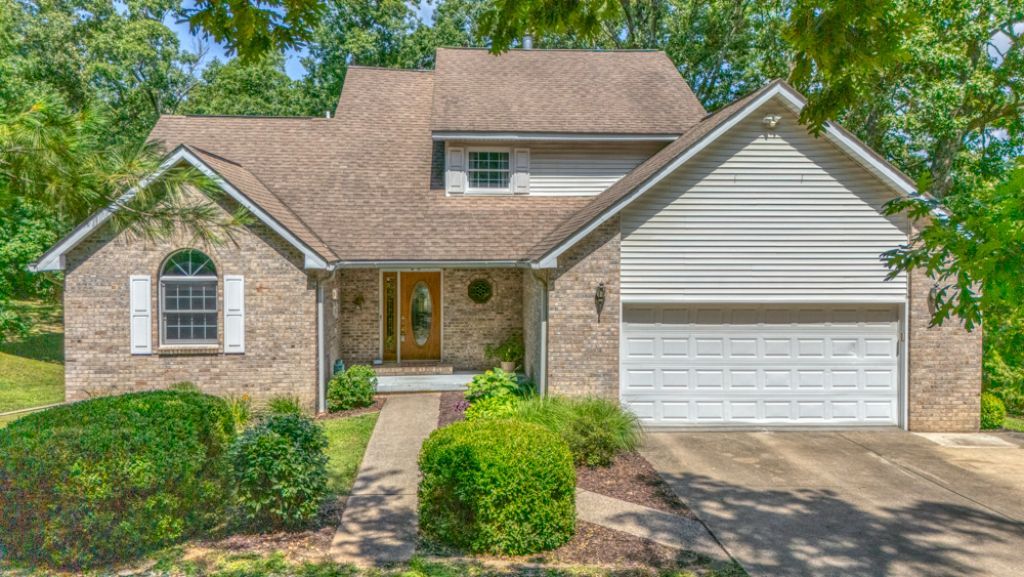
Experience waterfront living with this stunning home nestled on more than 3 acres. Offering over 2,800 square feet of finished living space, this 4+ bedroom home is designed to impress with soaring ceilings, beautiful updates, and picturesque lake views. The inviting living room features a cozy gas fireplace and overlooks the private lake, while the beautifully updated kitchen boasts quartz countertops, stainless steel appliances, and ample space for gathering. The adjoining dining room opens to a wraparound deck, creating the perfect setting to entertain or simply relax as you take in the peaceful scenery. The spacious primary suite includes a tastefully updated ensuite bath, while two additional bedrooms and a full bath complete the upper level. The remodeled walkout basement expands your living space with custom built-ins, a second gas fireplace, a wet bar, and two additional rooms ideal for bedrooms, a home office, gym, or hobby space. Outside, enjoy your own private 2-acre stocked lake filled with bluegill and catfish, offering year-round recreation just steps from your back door. The impressive 1,900-square-foot insulated outbuilding features a 12-foot overhead door and a 14-foot sliding door, making it ideal for storing boats, RVs, equipment, or creating the ultimate workshop.
Property Features
Property Type: Residential - Single Family
Basement: Yes
Basement: Finished, Rec/Family Area, Full, Walk-Out Access
Cooling: Central Air
Fireplaces: 2
Garage: 2
Heating: Natural Gas
Lot Size: 3.21 Acres
Roof Type: Asphalt
Taxes: $4,946
Year Built: 1999
Amenities
Vaulted Ceiling(s)
Built-in Features
Walk-In Closet(s)
Bookcases
Quartz Counters
Feature Descriptions
Additional rooms: Bonus Room
Additional Structures: Outbuilding
Appliances: Range, Microwave, Dishwasher, Refrigerator, Washer, Dryer
Association Includes: None
Exterior: Vinyl Siding, Brick
Fireplace: Gas Log
Fireplace Location(s): Living Room, Basement
Laundry: Main Level
Lot: Irregular Lot
Lot Dimensions: 400x210x511x332
Parcel#: 0819201018
Parking: Yes, Attached, Garage
Sewer: Septic Tank
Total Rooms: 9
Township: N/A
Water: Public
Room Sizes
Bonus Room: 11X13
Bedroom 2: 11X11
Bedroom 3: 10X12
Bedroom 4: 13X15
Dining Room: 10X11
Family Room: 25X34
Kitchen: 10X14
Laundry: 5X8
Living Room: 13X16
Primary Bedroom: 13X13
Local Schools
High School: Webber Twp High School
School District: District 204
Listed By / Shown By
Listed By
Agency Name: King City Property Brokers
Agency Phone: 618-316-7331
Shown By
Agency Title: Dickerson & Nieman Realtors
Agency Phone: 815-227-5900

Estimate Your Payment
Estimated Payment
$ 1,456.82 per month $923.61 Principal & Interest $412.17 Property Tax $121.04 Homeowner's Insurance
14798 N Serenity Lane | MLS# 12703089
This single family home located at 14798 N Serenity Lane , Mount Vernon, IL 62864 is currently listed for sale with an asking price of $415,000. This property was built in 1999 and has 4 bedrooms and 3 full and 1 partial baths with 1629 sq. ft. N Serenity Lane is located within the District 204 school district. Search Mount Vernon real estate on www.dickersonnieman.com today.