
BEDS4
BATHS2 full 1 partial
SQUARE FEET2,000
MLS#12769630
STATUSNew
PROPERTY TYPEResidential - Single Family
SUBDIVISIONTrails of Winding Creek
SCHOOLDistrict 156
Property Description
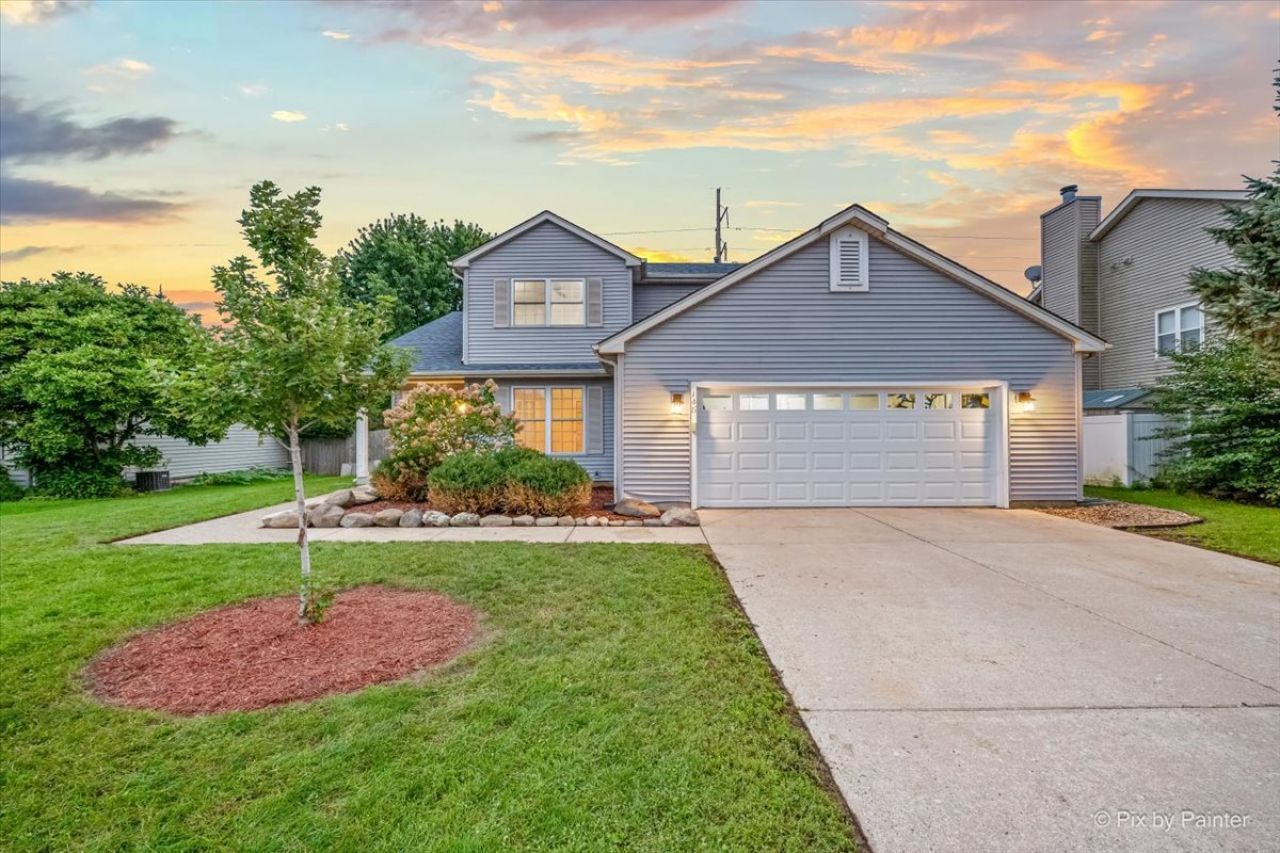
Welcome home to 148 Glenbrook Trail! This 4-bedroom, 2.5-bath home has so much to offer! Freshly painted throughout, the bright and inviting floor plan features a first-floor primary suite with a walk-in closet and private bath complete with a soaking tub and separate shower. A separate dining room provides the perfect spot for gatherings or easily transitions to a home office or flex space, while first-floor laundry adds everyday convenience. Three additional bedrooms and a full bath are located upstairs, and the full unfinished basement offers an abundance of storage with plenty of potential for future living space. Step outside to a fully fenced backyard with a concrete patio ready for summer cookouts, entertaining, and relaxing. Newer roof and siding (2019) and a newer dishwasher are already checked off the list. Just minutes from the McHenry Riverwalk, downtown, parks, shopping, and dining. With a versatile floor plan, generous space inside and out, and a location close to everything, this one is ready for it's next family!
Property Features
Property Type: Residential - Single Family
Basement: Yes
Basement: Unfinished, Full
Cooling: Central Air, Wall Unit(s)
Garage: 2
Heating: Natural Gas
Lot Size: 0.19 Acres
Roof Type: Asphalt
Taxes: $7,712
Year Built: 1999
Amenities
Cathedral Ceiling(s)
1st Floor Bedroom
1st Floor Full Bath
Feature Descriptions
Additional rooms: No additional rooms
Association Includes: None
Bath Features: Separate Shower, Double Sink, Soaking Tub
Exterior: Vinyl Siding
Laundry: Main Level
Lot Dimensions: 70X130X70X130
Parcel#: 1403204012
Parking: Concrete, Garage Door Opener, Yes, Garage Owned, Attached, Garage
Sewer: Public Sewer
Total Rooms: 7
Township: Nunda
Water: Public
Room Sizes
Bedroom 2: 13X12
Bedroom 3: 14X14
Bedroom 4: 24X14
Dining Room: 12X12
Family Room: 17X14
Kitchen: 21X12
Laundry: 9X8
Primary Bedroom: 22X14
Local Schools
School District: District 156
Listed By / Shown By
Listed By
Agency Name: 103 Realty
Agency Phone: 312-880-7862
Shown By
Agency Title: Dickerson & Nieman Realtors
Agency Phone: 815-227-5900

Estimate Your Payment
Estimated Payment
$ 1,624.14 per month $867.75 Principal & Interest $642.67 Property Tax $113.72 Homeowner's Insurance
148 S Glenbrook Trail | MLS# 12769630
This single family home located at 148 S Glenbrook Trail, McHenry, IL 60050 is currently listed for sale with an asking price of $389,900. This property was built in 1999 and has 4 bedrooms and 2 full and 1 partial baths with 2000 sq. ft. S Glenbrook Trail is located in the Trails of Winding Creek subdivision within the District 156 school district. Search Trails Of Winding Creek real estate on www.dickersonnieman.com today.