
BEDS3
BATHS2 full 1 partial
SQUARE FEET1,456
MLS#12729519
STATUSActive
PROPERTY TYPEResidential - Single Family
SCHOOLDistrict 7
Property Description
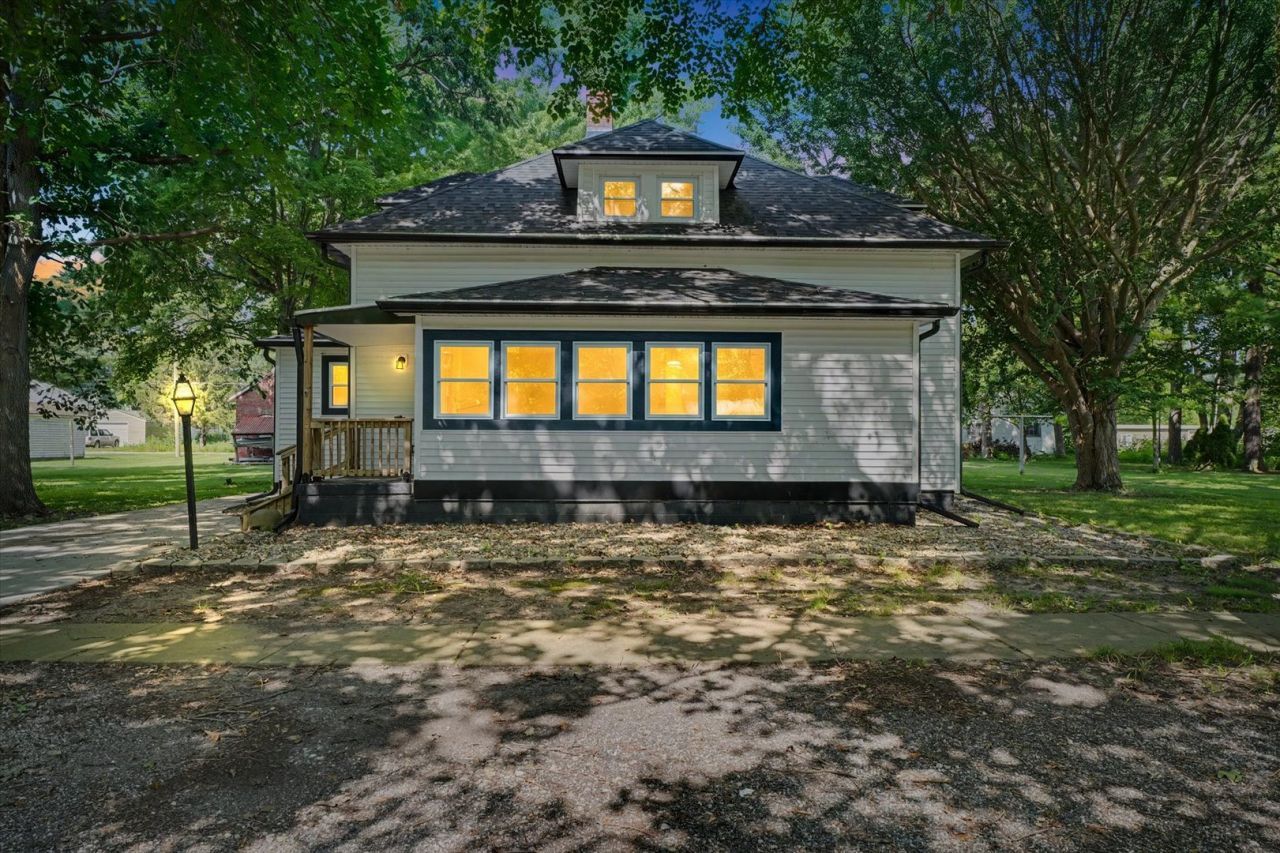
Welcome home to this beautifully remodeled 3-bedroom, 2.5-bath home in the highly sought-after Unit 7 School District! Thoughtfully updated throughout, this home offers the perfect blend of modern style and everyday functionality. The spacious kitchen is the heart of the home, featuring a large center island, stainless steel appliances, abundant cabinetry, and plenty of room for a breakfast table. The inviting front sunroom provides the perfect spot to enjoy your morning coffee while filling the home with natural light. The spacious primary suite offers a large walk-in closet and a stunning en suite bath complete with double vanities and a beautifully tiled walk-in shower. Upstairs, you'll find two additional bedrooms connected by a convenient Jack-and-Jill bathroom. For added peace of mind, the home's electrical and plumbing have both been updated within the last few years. With stylish finishes, thoughtful updates, and an unbeatable location, this move-in ready home is one you won't want to miss!
Property Features
Property Type: Residential - Single Family
Basement: Yes
Basement: Unfinished, Full
Cooling: Central Air
Heating: Forced Air
Lot Size: 0.46 Acres
Roof Type: Asphalt
Taxes: $3,240
Year Built: 1917
Amenities
1st Floor Bedroom
1st Floor Full Bath
Walk-In Closet(s)
Dining Combo
Feature Descriptions
Additional rooms: Walk In Closet
Additional Structures: Shed(s)
Appliances: Range, Dishwasher, Refrigerator, Washer, Dryer, Range Hood
Association Includes: None
Dining Room: Kitchen/Dining Combo
Exterior: Vinyl Siding
Laundry: Main Level, Laundry Closet
Lot: Mature Trees
Lot Dimensions: 160x120
Parcel#: 183223307007
Parking: Concrete, Yes, Owned
Sewer: Septic Tank
Total Rooms: 5
Township: Pesotum
Water: Public
Room Sizes
Walk In Closet: 7X5
Bedroom 2: 12X15
Bedroom 3: 12X15
Kitchen: 15X18
Living Room: 12X16
Primary Bedroom: 17X14
Local Schools
High School: Unity High School
Middle School: Unity Junior High School
Elementary School: Unity West Elementary School
School District: District 7
Listed By / Shown By
Listed By
Agency Name: Nate Evans Group
Agency Phone: 217-239-7113
Shown By
Agency Title: Dickerson & Nieman Realtors
Agency Phone: 815-227-5900

Estimate Your Payment
Estimated Payment
$ 1,012.58 per month $656.54 Principal & Interest $270.00 Property Tax $86.04 Homeowner's Insurance
15 N Locust Street | MLS# 12729519
This single family home located at 15 N Locust Street, Pesotum, IL 61863 is currently listed for sale with an asking price of $295,000. This property was built in 1917 and has 3 bedrooms and 2 full and 1 partial baths with 1456 sq. ft. N Locust Street is located within the District 7 school district. Search Pesotum real estate on www.dickersonnieman.com today.