
BEDS3
BATHS2 full
SQUARE FEET1,250
MLS#12752819
STATUSNew
PROPERTY TYPEResidential - Single Family
SCHOOLDistrict 432
Property Description
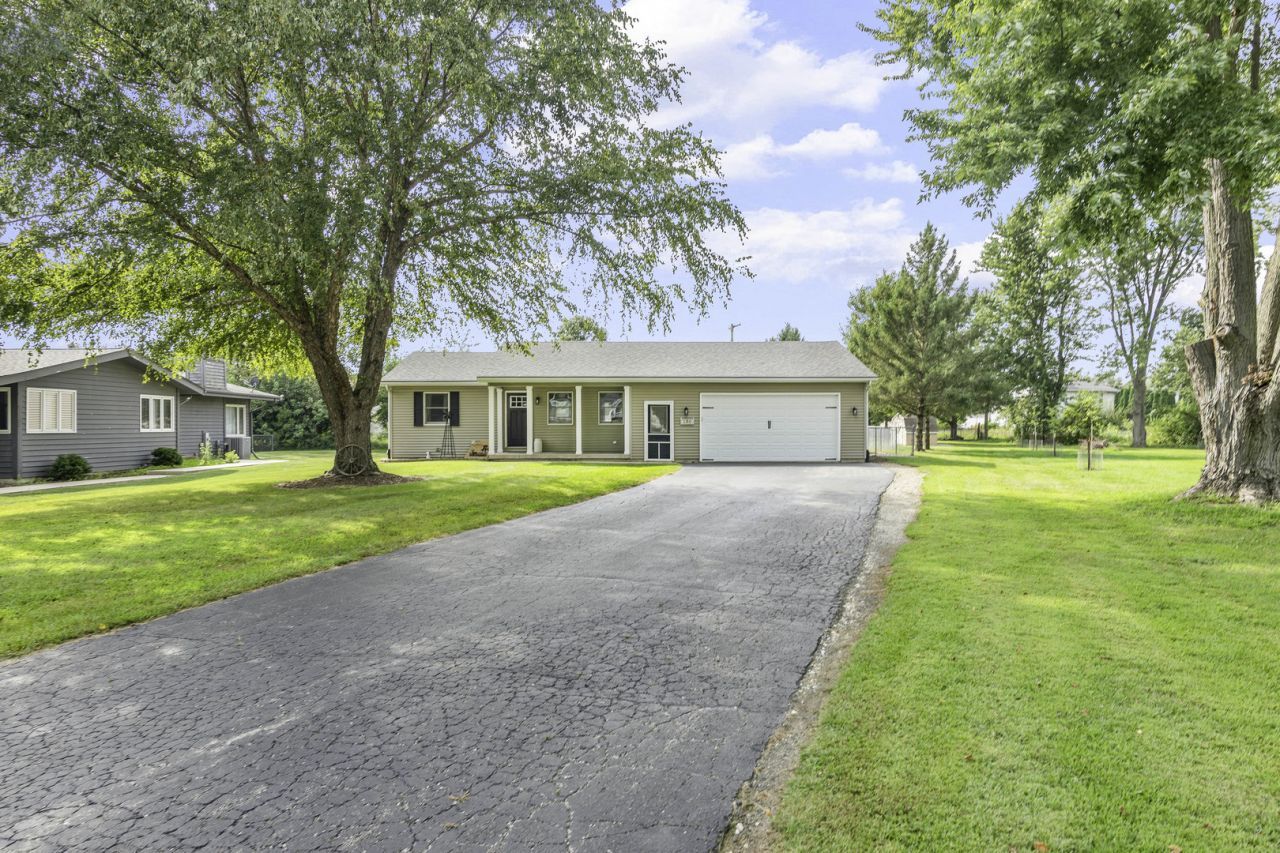
Agent Owned - Tom Garvey Address: 150 Holiday Drive Somonauk, IL 60552 0.47 Acre Lot +/- 1,250 sq ft Living Space | Built in 1998 | Ranch Home | Full Basement 3 Beds 2 Full Baths Cul-de-sac lot with long blacktop driveway (roughly 100 ft +/-) Attached 2 - Car Garage (insulated + heated) Covered Front Porch (16' ft long x 6.5 ft wide) Additional Perks Main level Maytag washer & dryer Walk-in shower + tub/shower combo Updated ceiling fans & lighting Full basement with finishing potential (drywalled) Exterior: 20 ft x 20 ft reinforced concrete patio (hot-tub ready w/240V) Privacy patio fence (2020) Dog run with garage access through doggy door Garden Shed Other Updates: Roof, radon system, gutter guards, security system (2019) Garage Heater (2021) Furnace (2022) Water Heater (2024) Microwave (2025) Maytag Washer (July 2026) Primary sump pump (August 2026)
Property Features
Property Type: Residential - Single Family
Basement: Yes
Basement: Partially Finished, Full
Cooling: Central Air
Garage: 2
Heating: Natural Gas
Home Style: Ranch
Lot Size: 0.47 Acres
Roof Type: Asphalt
Taxes: $5,766
Year Built: 1998
Feature Descriptions
Additional rooms: No additional rooms
Appliances: Microwave, Range, Dishwasher, Refrigerator
Association Includes: Clubhouse, Lake Rights
Exterior: Vinyl Siding
HOA Fee: 86/ Monthly
Lot Dimensions: 47X199X159X267
Other Equipment: Ceiling Fan(s)
Parcel#: 0508302003
Parking: Yes, Attached, Garage
Sewer: Septic Tank
Total Rooms: 6
Township: Northville
Water: Private
Room Sizes
Bedroom 2: 10X11
Bedroom 3: 10X11
Dining Room: COMBO
Kitchen: 13X15
Laundry: 8X5
Living Room: 12X15
Primary Bedroom: 17X12
Local Schools
School District: District 432
Listed By / Shown By
Listed By
Agency Name: eXp Realty
Agency Phone: 708-446-0328
Shown By
Agency Title: Dickerson & Nieman Realtors
Agency Phone: 815-227-5900

Estimate Your Payment
Estimated Payment
$ 1,325.03 per month $746.68 Principal & Interest $480.50 Property Tax $97.85 Homeowner's Insurance
150 Holiday Drive | MLS# 12752819
This single family home located at 150 Holiday Drive , Somonauk, IL 60552 is currently listed for sale with an asking price of $335,500. This property was built in 1998 and has 3 bedrooms and 2 full baths with 1250 sq. ft. Holiday Drive is located within the District 432 school district. Search Somonauk real estate on www.dickersonnieman.com today.