
BEDS3
BATHS1 full
SQUARE FEET1,948
MLS#202604842
STATUSActive
PROPERTY TYPEResidential - Single Family
SCHOOLRockford 205
Property Description
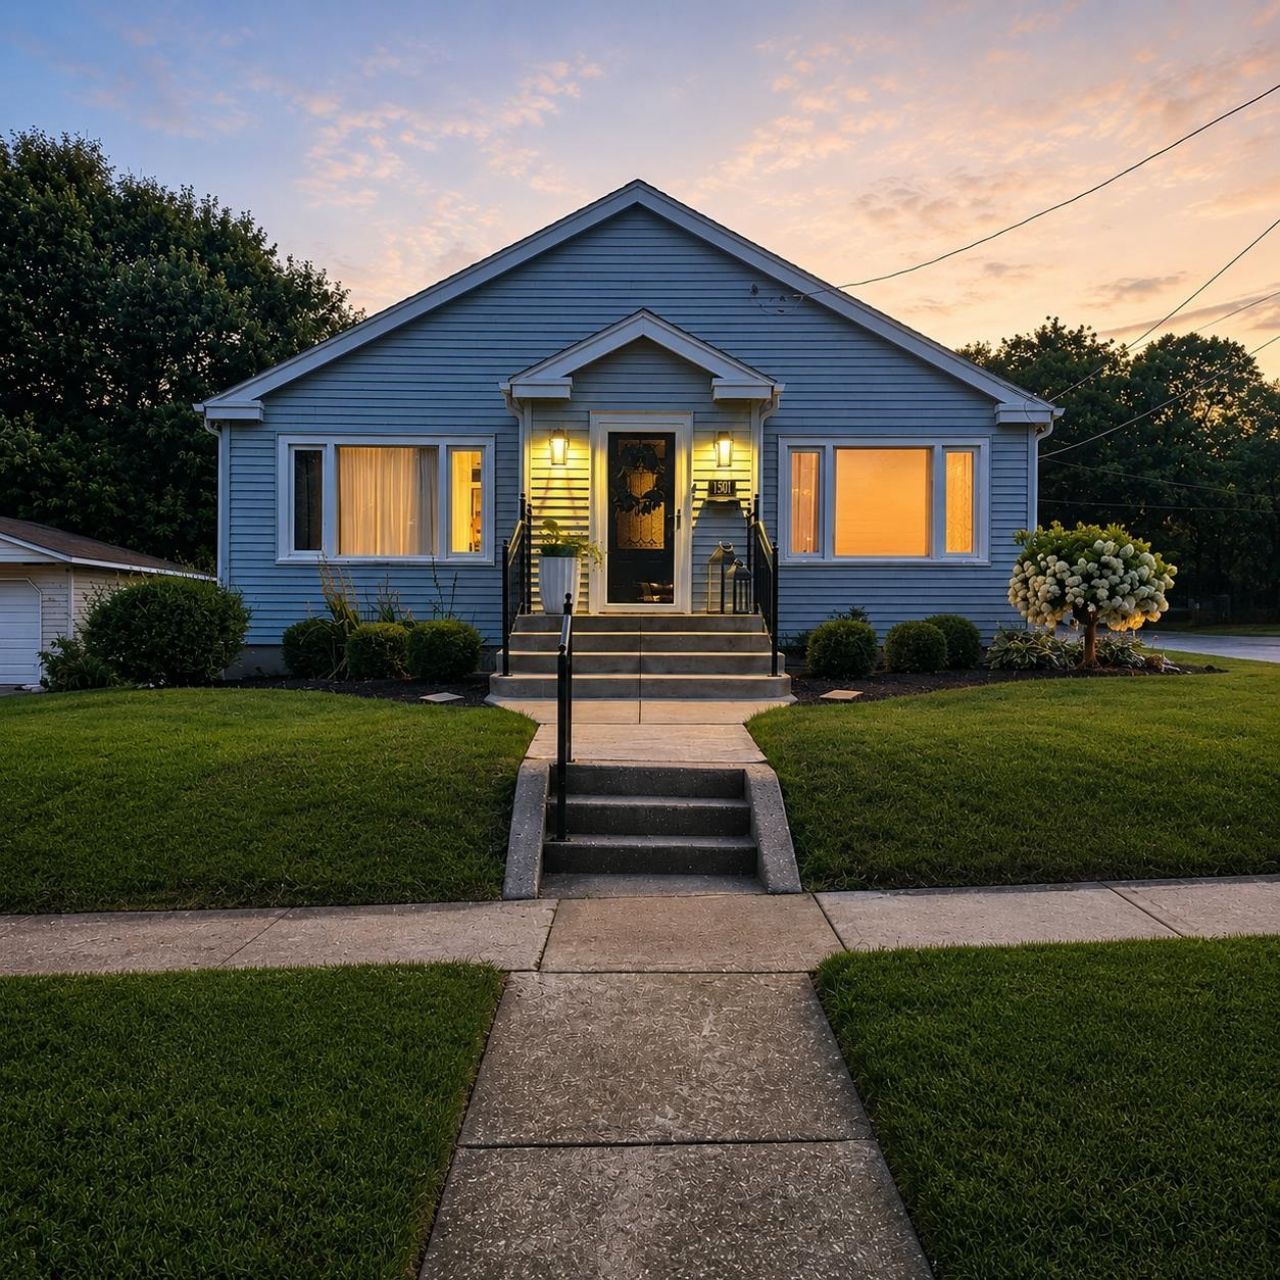
Welcome to 1501 Victoria! This beautifully updated 3-bedroom, 1-bath home blends timeless charm with modern upgrades throughout. Nearly every major component has been updated, making this truly move-in ready. The bright, inviting interior features updated flooring and finishes, while the finished basement adds over 500 sq. ft. of additional living space with a bathroom rough-in and plenty of unfinished storage or future expansion potential. Outside, you'll appreciate the meticulously maintained yard filled with mature landscaping, colorful flowers, and beautiful curb appeal that's sure to impress. The inviting front porch with custom Rockford Ornamental Iron railings is the perfect place to relax. Major updates include the roof, siding, gutters, and downspouts (2017), furnace and A/C (2024), water heater (2022), Therma-Tru fiberglass entry door with Pella storm doors (2020), water softener/filtration system (2020), garage door (2014), laminate flooring (2016), and updated GE and Maytag appliances. This is the one you've been waiting for-schedule your private showing today!
Property Features
Property Type: Residential - Single Family
Basement: Yes
Cooling: Central Air
Garage: 1
Heating: Forced Air, Natural Gas
Home Style: Ranch
Lot Size: 0.14 Acres
Roof Type: Shingle
Taxes: $2,674
Appliances
Disposal
Dishwasher
Dryer
Microwave
Refrigerator
Stove/Cooktop
Sump Pump
Washer
Water Softener
Feature Descriptions
Basement: Full
Days on Site: 5
Exterior: Siding
General Features: Main Floor Primary, Patio, Laundry Basement, Fenced Yard
Land features: City/Town
Sewer: City/Community
Water: City/Community
Room Sizes
Bedroom 1: 13 X 15 Level - Main
Bedroom 2: 9 X 12 Level - Main
Bedroom 3: 14 X 10 Level - Main
Kitchen: 13 X 14 Level - Main
Living Room: 16 X 16 Level - Main
Dining Room: 16 X 14 Level - Main
Yes: 27 X 16 Level - Lower
Local Schools
School District: Rockford 205
Listed By / Shown By
Listed By
Agency Name: Berkshire Hathaway HomeServices Crosby Starck RE
Shown By
Agency Title: Dickerson & Nieman Realtors
Agency Phone: 815-227-5900

Estimate Your Payment
Estimated Payment
$ 726.03 per month $444.89 Principal & Interest $222.83 Property Tax $58.30 Homeowner's Insurance
1501 Victoria Avenue | MLS# 202604842
This single family home located at 1501 Victoria Avenue, Rockford, IL 61102 is currently listed for sale with an asking price of $199,900. This property has 3 bedrooms and 1 full baths with 1948 sq. ft. Victoria Avenue is located within the Rockford 205 school district. Search Rockford real estate on www.dickersonnieman.com today.